7 Tips on How to Customize a Modular Container House

Time:2026-09-16 Author:Ethan
0%

Customizing a modular container house is not simply a matter of choosing attractive walls and furniture. It requires practical planning, accurate measurements, and a clear understanding of how the building will be used. This guide explores how to customize a modular container house with seven useful tips for comfort, durability, and efficient space planning. From insulation and ventilation to lighting and storage, each decision affects daily living. A bright window may improve the interior, but it can also increase heat gain without suitable shading.

Real experience shows that small details often create the biggest problems. A door swing can block a narrow passage. An oversized sofa can make a compact room feel unusable. Professional designers usually review climate, site access, structural requirements, plumbing routes, and electrical capacity before approving a layout. These checks reduce costly changes later. Still, no plan is perfect. Personal preferences may conflict with budget, maintenance needs, or local building requirements. That tension deserves honest consideration.

Think carefully.

The best customization process balances visual appeal with reliable performance. Durable flooring, sealed joints, breathable insulation, and properly placed windows can improve long-term comfort. Factory production may offer consistent quality, but every connection must still be inspected after installation. Experienced suppliers should provide clear specifications, material information, and realistic delivery expectations. Their advice matters, yet homeowners should ask questions and verify important details independently. A modular container house can be compact, flexible, and inviting when design choices respond to real living habits rather than temporary trends. Expect a few revisions. Good design often improves through careful reflection.
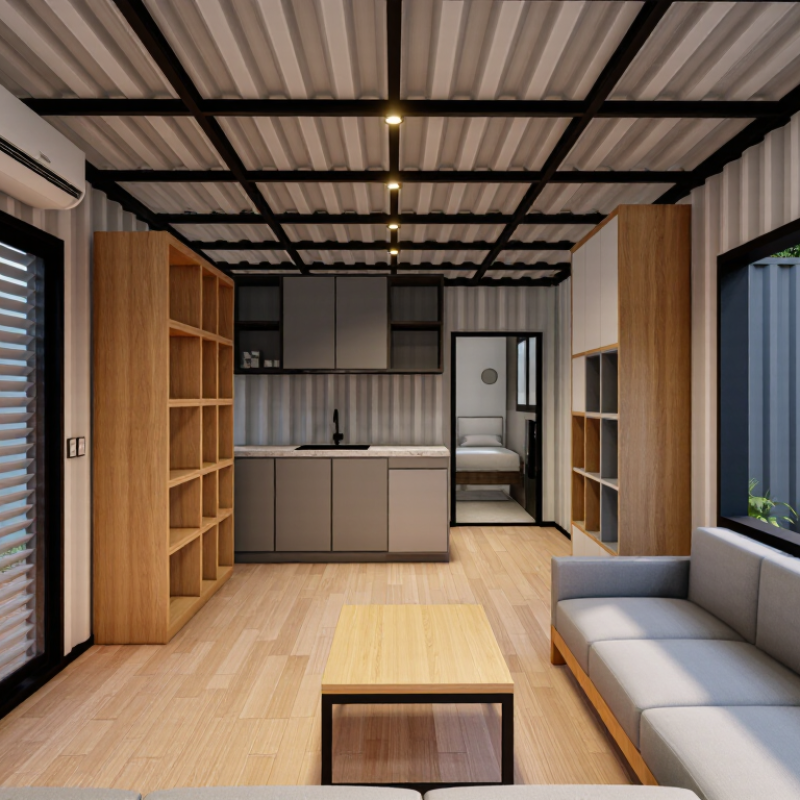
7 Tips on How to Customize a Modular Container House

Define the Brief with ISO 668 Modules: 6.058 m, 12.192 m, and 2.438 m Wide

7 Tips on How to Customize a Modular Container House

Begin with the ISO 668 module envelope: 6.058 meters, 12.192 meters, and 2.438 meters wide. These dimensions describe the external container size, not the finished living area. Wall insulation, framing, flooring, and service cavities reduce the usable interior width. Measure twice.

Choose the module length according to daily movement. A 6.058-meter unit may suit a compact office, guest room, or small studio. A 12.192-meter unit allows clearer zones for bedrooms, storage, and living space. Keep heavy fixtures near structural support points. Place plumbing close together to reduce pipe runs and maintenance access.

Leave a service gap behind cabinets. It will save frustration later. Window positions also need care. Large openings can improve daylight, but they may require reinforced frames and detailed waterproofing.

Plan transport before finalizing the floor plan. Confirm road access, turning space, lifting capacity, and local placement rules. The module may fit on paper but fail at the site entrance. Check insulation performance, ventilation, fire separation, electrical protection, and drainage with qualified professionals. I would not treat a standard module as a complete house. It is only a starting framework. The first layout is rarely perfect. A misplaced door can waste valuable wall space, while a narrow corridor can make furniture movement surprisingly difficult. Build a simple scale drawing, test real furniture sizes, and revise the brief before fabrication begins.

Optimize Room Layouts Around Standard 20-Foot and 40-Foot Container Dimensions

7 Tips on How to Customize a Modular Container House

Standard dimensions should guide the design, not restrict it. A 20-foot container measures about 6.06 meters long, while a 40-foot unit measures about 12.19 meters, according to ISO 668. Interior widths are usually close to 2.35 meters after wall linings and insulation.

Tip one: confirm actual internal measurements before ordering furniture.

Tip two: keep circulation paths near 80 centimeters wide. Narrower routes may feel uncomfortable.

Tip three: place bathrooms, kitchens, and laundry areas along one service wall. This reduces pipe runs and simplifies maintenance.

Tip four: use the container length for zoning. A 20-foot module can hold a compact bedroom and bathroom. A 40-foot module can support an open living area with a separated sleeping zone.

Tip five: align doors and windows with structural openings. Large unplanned cuts may require reinforcement. Professional review matters here.

Tip six: choose furniture with shallow depths, preferably under 55 centimeters. Sliding doors can recover valuable floor space.

Tip seven: test the layout with full-size tape on the floor. It exposes awkward corners quickly.

McKinsey’s 2019 modular construction report notes that modular methods can reduce schedules by 20–50%, but poor planning can erase those gains. That warning deserves attention.

I would also allow space for insulation, electrical conduits, and future repairs. Computer drawings often make rooms look larger than they feel. Always check local building requirements and structural calculations before fabrication.

Design Energy Performance Around Passive House’s 0.6 ACH50 Airtightness Benchmark

7 Tips on How to Customize a Modular Container House

Design Energy Performance Around Passive House’s 0.6 ACH50 Airtightness Benchmark

A modular container house needs more than attractive finishes. Its energy performance begins with a continuous airtight layer. The 0.6 ACH50 benchmark means no more than 0.6 air changes per hour at 50 pascals. It is a demanding design reference, not an automatic certification claim.

Start with a compact floor plan and place rooms carefully. Orient larger windows toward useful daylight, while shading limits summer heat. Define the airtight layer before selecting wall finishes. Seal module joints with durable tapes, gaskets, or compatible sealants. Protect every penetration, including pipes, cables, and ventilation ducts. Tiny gaps matter. Choose insulated doors and windows with reliable compression seals. A beautiful window can still become a cold, leaky weak point.

Install balanced mechanical ventilation with heat recovery when the climate and budget support it. Fresh air should enter bedrooms and living areas, while stale air leaves wet rooms. Test the building with a blower door before closing concealed surfaces. Record the result at 50 pascals. If leakage exceeds the target, inspect corners, service openings, and connection plates first. Local professionals should verify calculations, fire safety, moisture control, and code compliance. A field lesson is easy to miss: factory precision does not guarantee airtight assembly onsite. Workers may damage membranes during installation. Recheck them. The design may also need revision after the first test.

7 Tips on How to Customize a Modular Container House

Design Energy Performance Around Passive House’s 0.6 ACH50 Airtightness Benchmark

ACH50 measures how many times the air volume inside a building is replaced per hour during a 50-pascal pressure test. Lower values indicate a tighter building envelope. The 0.6 ACH50 Passive House benchmark is substantially more demanding than the 1.0 ACH50 EnerPHit benchmark and the 3.0 ACH50 maximum commonly applied by the 2021 IECC in climate zones 3–8.

1. Plan a Continuous Air Barrier

Define the air-barrier layer across wall panels, roof modules, floors, doors, and service penetrations before fabrication.

2. Detail Module Junctions

Use deliberate gasket, membrane, and sealant details where container modules connect on site.

3. Minimize Penetrations

Group plumbing, electrical, and ventilation routes to reduce the number of envelope openings.

4. Select Airtight Openings

Specify tested windows and exterior doors with reliable compression seals and carefully sealed frames.

5. Protect the Thermal Envelope

Coordinate insulation continuity with the air barrier to limit thermal bridges at steel frames and structural connections.

6. Test Before Finishing

Use interim blower-door testing to locate leaks while membranes, tapes, and junctions remain accessible for repair.

7. Balance Airtightness and Ventilation

Pair a tight envelope with balanced mechanical ventilation and heat recovery for healthy, controlled air exchange.

Verify Structural, Fire, Seismic, Transport, and Crane Requirements Before Fabrication

7 Tips on How to Customize a Modular Container House

Verify structural, fire, seismic, transport, and crane requirements before fabrication.

A customized module may look simple, but small changes can affect its entire load path. Consult a qualified structural engineer for roof openings, added floors, heavy equipment, and connection details. Confirm local wind, snow, and seismic criteria with the relevant authority. Do not guess.

Fire planning deserves equal attention.

Check wall and ceiling ratings, protected escape routes, door swings, smoke alarms, and service penetrations. Kitchens, electrical rooms, and sleeping areas may need different protections. Use tested assemblies and qualified installers. A beautiful interior is not useful if fire separation fails around one poorly sealed cable.

Transport and lifting often expose problems too late.

Record the finished width, height, weight, center of gravity, and lifting points. Confirm road restrictions, turning space, delivery access, and escort needs. Request a crane load chart for the actual radius, not a convenient estimate.

Measure twice. Plans change. I once underestimated how much a rooftop unit shifted the lifting balance; the design needed revision before fabrication.

Leave clear lifting zones, protect fragile finishes, and test the handling sequence with the fabricator, engineer, and crane operator. These checks may slow customization, but they reduce costly rework and dangerous surprises.

Use MBI’s 60–90% Off-Site Construction Benchmark to Plan Quality Control

7 Tips on How to Customize a Modular Container House

Use the 60–90% Off-Site Construction Benchmark to Plan Quality Control

Begin with a measured site survey. Record access widths, ground levels, drainage points, and crane positions. Design around these facts, not attractive sketches. Define room sizes, insulation targets, window locations, and service routes before fabrication. Standardize repeated details where possible. This reduces cutting, rework, and installation surprises. A 2023 industry benchmarking report found that modular projects can complete 60–90% of construction away from the site. That percentage should guide inspection planning, not merely marketing language.

Choose durable finishes for the local climate. Specify corrosion-resistant fixings near coastal areas and moisture-tolerant boards in wet rooms. Require a factory inspection plan with hold points for framing, waterproofing, electrical systems, and final finishes. Photograph concealed work before panels close. Small evidence matters. Independent construction research reports commonly associate off-site production with lower material waste and shorter schedules, but results vary by design complexity. The estimate is not a guarantee.

Test every module before transport. Check door alignment, water flow, ventilation, insulation continuity, and circuit labeling. Confirm lifting points and protect finished corners with temporary covers. Leave a controlled allowance for site adjustment; perfect factory tolerances may not meet imperfect ground conditions. Keep a nonconformance log, even for minor defects. One missed seal can damage flooring after handover. Review supplier records, worker qualifications, and test certificates before approving delivery. Seven practical controls—survey, standardize, specify, inspect, photograph, test, and document—make customization safer and easier to verify.

7 Tips on How to Customize a Modular Container House — Use a 60–90% Off-Site Construction Benchmark to Plan Quality Control

No. Customization Tip Design Scope Recommended Off-Site Share Quality-Control Checkpoint Suggested Acceptance Target Planning Action
1 Define the module before selecting finishes Confirm module dimensions, room layout, service zones, door positions, and transport limits. 60–90% Review coordinated architectural, structural, electrical, and plumbing drawings before fabrication. 100% of approved drawings issued before production Freeze the layout early and record every later change through a formal revision log.
2 Use a standardized structural base Customize cladding, openings, interior finishes, and fixtures while keeping the primary frame and connection points consistent. 70–90% Inspect frame alignment, welds or bolted connections, corrosion protection, and lifting points. All critical joints inspected and documented Create a repeatable inspection checklist for every module rather than relying on visual checks alone.
3 Plan the building envelope for the local climate Select insulation, vapor control, waterproofing, roof drainage, windows, and exterior finishes according to site conditions. 60–85% Check insulation continuity, sealants, flashing, roof penetrations, window installation, and drainage paths. No visible gaps, tears, or unsealed penetrations Use a moisture-control checklist and complete water testing before interior close-up.
4 Coordinate utilities before wall closure Integrate electrical circuits, plumbing, HVAC, fire-safety systems, data cabling, and access panels. 75–90% Perform pressure tests, insulation-resistance tests, continuity checks, equipment commissioning, and drainage tests. 100% of systems tested before final wall closure Photograph concealed services and maintain test records linked to the module serial or drawing number.
5 Customize interiors through controlled finish packages Choose flooring, wall panels, cabinetry, sanitaryware, lighting, colors, and hardware from approved specifications. 60–80% Verify material batch, dimensions, edge finishing, installation tolerances, and protection of completed surfaces. Materials match approved samples and schedules Approve a physical sample board or mock-up before ordering large quantities.
6 Design for transport, lifting, and site connection Account for module weight, center of gravity, lifting points, temporary bracing, route restrictions, and foundation interfaces. 60–75% Confirm lifting plans, connection details, dimensions, protection during transit, and site readiness. Approved lifting plan and zero unresolved interface conflicts Conduct a pre-delivery coordination meeting with the fabricator, carrier, installer, and site team.
7 Use staged inspections and a documented handover Divide quality control into incoming-material, in-process, pre-shipment, installation, and final-completion inspections. 60–90% Track nonconformities, corrective actions, test certificates, photographs, warranties, and operating manuals. 100% of critical defects closed before handover Use a punch list with responsible owners, due dates, evidence of closure, and final approval.

Note: The off-site construction percentages are planning benchmarks for quality-control coordination, not universal regulatory requirements. Final design, testing, and acceptance criteria should follow the applicable building codes, engineering documents, and project specifications.

FAQS

What are the standard lengths of modular container units?

A 20-foot unit is about 6.06 meters long. A 40-foot unit is about 12.19 meters long. Interior width is usually near 2.35 meters after insulation.

How much space should I leave for circulation?

Keep main walkways close to 80 centimeters wide. Narrower paths may feel uncomfortable, especially near beds or kitchen counters. Measure real furniture before ordering.

Where should bathrooms and kitchens be placed?

Place bathrooms, kitchens, and laundry areas along one service wall. This shortens pipe runs and makes repairs easier. It also reduces hidden construction work.

How can I divide rooms inside a 20-foot or 40-foot unit?

A 20-foot module can fit a compact bedroom and bathroom. A 40-foot module can provide open living space and a separate sleeping area. Keep zoning practical.

What furniture works best in a narrow modular home?

Choose furniture under 55 centimeters deep when possible. Sliding doors can save floor space. A large sofa may look attractive but block movement.

How can I test a layout before fabrication?

Mark the plan with full-size tape on the floor. Walk around beds, tables, and doors. Awkward corners appear quickly. Computer drawings can feel too generous.

What structural checks are needed before customization?

Ask a qualified structural engineer to review roof openings, extra floors, heavy equipment, and connection details. Confirm wind, snow, and seismic requirements locally. Do not guess.

What fire precautions should a customized module include?

Check wall and ceiling ratings, escape routes, door swings, smoke alarms, and service penetrations. Use tested assemblies and qualified installers. One poorly sealed cable can weaken fire separation.

What must be checked before transporting and lifting the module?

Record finished dimensions, weight, center of gravity, and lifting points. Confirm road limits, turning space, delivery access, and crane capacity at the actual radius. Measure twice.

Can modular construction always shorten the schedule?

Modular methods may reduce schedules, but poor planning can remove those gains. Leave room for insulation, wiring, and future repairs. My first layout would not be perfect. Recheck it before fabrication.

Conclusion

Learning how to customize a modular container house begins with a clear project brief based on standard ISO 668 module sizes: approximately 6.058 m or 12.192 m long and 2.438 m wide. These dimensions provide a practical foundation for planning rooms, circulation, storage, kitchens, and bathrooms. Organizing the design around common 20-foot and 40-foot container formats can reduce material waste, simplify transportation, and make future expansion easier.

Energy performance should be considered from the beginning, with airtight construction designed toward the Passive House benchmark of 0.6 air changes per hour at 50 Pa. Before fabrication, confirm structural capacity, fire safety, seismic resistance, transportation limits, lifting points, and crane access. Finally, establish a quality-control plan that takes advantage of approximately 60–90% off-site construction, allowing factory inspections, consistent workmanship, and efficient installation. Together, these steps create a safer, more comfortable, and more adaptable modular home.

Ethan

Ethan

Ethan is a seasoned marketing professional with a deep expertise in our company's innovative product line. With a passion for sharing knowledge and insights, he takes the lead in regularly updating our corporate blog, where he explores industry trends, product features, and effective marketing......