Explore our premium range of highly engineered, modular structural solutions built to withstand extreme environmental parameters.
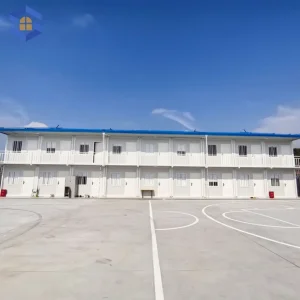
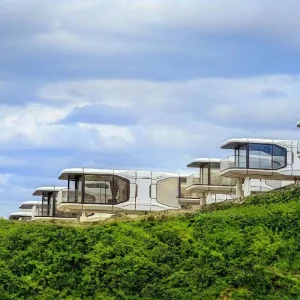
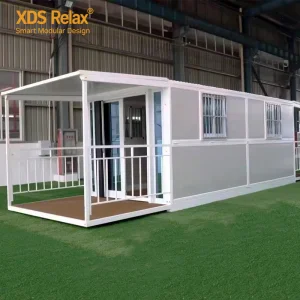
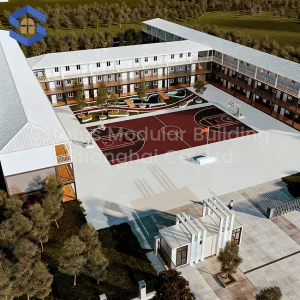

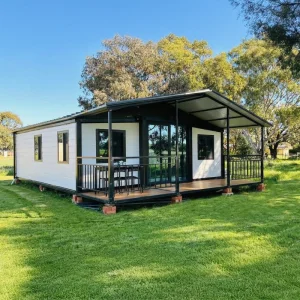
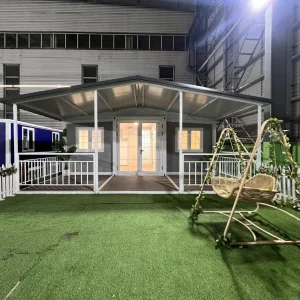
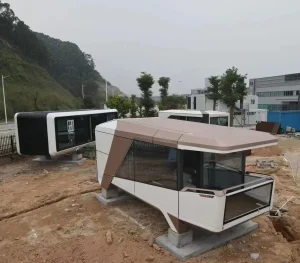
In the contemporary landscape of structural engineering, the modular architecture market has transitioned from static, traditional site building methodologies to high-precision, off-site fabricated structures. The industry refers to this movement as Dynamic Container Design (DCD). It is characterized by structures that are not only portable but can also dynamically expand, collapse, adapt to smart off-grid capabilities, and withstand harsh environment cycles with minimal localized disruption.
As a premier authority in modular technology, Nanjin Stinson Modular Homes Co., Ltd. is a professional China container house supplier specializing in Apple Cabin units, foldable container homes, and flat pack prefabricated housing systems. By incorporating intelligent CAD/BIM configurations, high-density polyurethane structural insulated panel (SIP) cores, and hot-dip galvanized structural frames, our systems set the benchmark for global construction compliance and environmental efficiency.
“Modern modular units are no longer temporary holding areas. They are highly calculated structural spaces configured for multi-decade durability, integrated with localized energy networks, and optimized for low-impact logistic footprints.”
In its early stage, the company concentrated on standard container housing solutions for basic accommodation needs. As market demand evolved, it expanded its product line to include foldable and flat pack structures, significantly improving transportation efficiency and on-site installation speed. Today, the global dynamic container landscape requires a deeper integration of smart thermodynamic insulation, seismic mitigation engineering, and solar photovoltaic systems to resolve real-world deployment challenges.
Seismic Compliance
U-Value Thermal Rating
Setup Speed Increase
Countries Exported
How dynamic modular containers are resolving infrastructure deficits, emergency crises, and commercial hospitality demands globally.
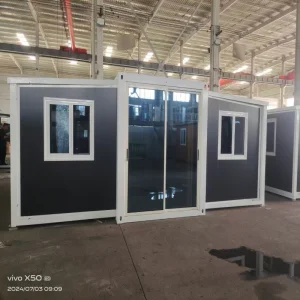
Governments and non-governmental organizations (NGOs) rely heavily on double-wing expandable cabins for fast on-site command stations, temporary schools, and localized mobile clinics in disaster relief scenarios.
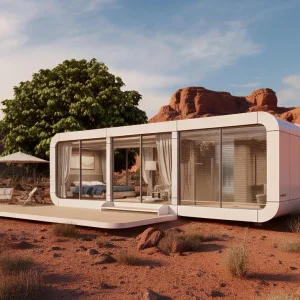
Premium aluminum capsule houses and space hotel structures enable luxury resort operators to construct high-yield hospitality accommodations in ecologically sensitive zones with zero concrete footprint.
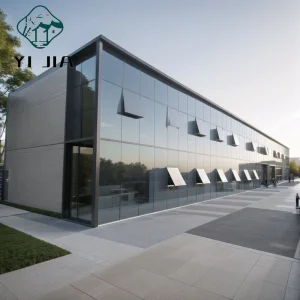
Modern enterprises use acoustic-dampened mobile office cabins as overflow boardrooms, remote mining headquarters, or urban construction hubs where static commercial real estate is financially non-viable.
From the freezing mines of northern Canada to the high-ambient-temperature regions of the Middle East, modular structures must satisfy strict thermal performance codes. Standard shipping container conversions suffer from severe thermal bridging issues. In contrast, Nanjin Stinson designs and manufactures custom modular frames from scratch, inserting integrated thermal breaks and high-density, fireproof rockwool and polyurethane layers. This engineered approach ensures that our structures provide efficient climate control and acoustic insulation in any geographical coordinate.
Analyzing why Chinese precision manufacturing and Nanjing Stinson's localized vertical supply integration lead the global modular construction export market.
The manufacturing efficiency of Nanjin Stinson Modular Homes Co., Ltd. is anchored in China's industrial clustering advantage. By sourcing raw structural steel, custom insulated glazing units (IGUs), off-grid PV components, and internal finishings within a localized radial logistics network, we eliminate typical global supply delays. This direct supply integration offers clear benefits:
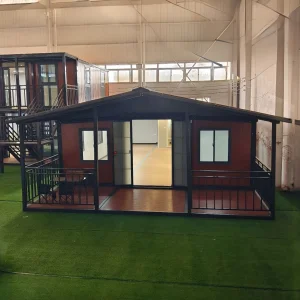
In the development phase, the company introduced creative cabin-style housing such as Apple Cabin designs, combining aesthetic appeal with functionality. These solutions are widely used in holiday resorts, eco-tourism projects, mobile offices, and temporary living spaces. Over time, Stinson Modular Homes strengthened its engineering capabilities, production systems, and quality control processes to meet international standards.
Adaptability to global regional challenges, from remote Australian mining sites to Scandinavian eco-resorts.
Equipped with reflective solar-reflective roof membranes, integrated photovoltaic micro-grids, and double-wing expandable profiles, these units establish high-comfort habitable spaces in high-heat arid climates.
Configured with triple-pane argon-filled low-E glass and structural panels with high thermal resistance, our capsules and modular tiny homes retain interior heating effectively under sub-zero conditions.
Constructed with high-strength structural steel members and heavy-duty, double-hinged folding joints to meet high wind load resistance ratings and absorb moderate seismic energy without catastrophic failure.
Direct view of Nanjin Stinson Modular Homes Co., Ltd. manufacturing floor, design engineering, and structural quality control.
Today, the company continues to innovate in modular architecture, offering customizable layouts, energy-efficient designs, and turnkey project support. With a focus on quality, flexibility, and global service, Nanjin Stinson Modular Homes aims to provide reliable prefabricated housing solutions that adapt to diverse environments and customer requirements worldwide.












How technological integration is shaping the next decade of sustainable, fast-assembly architecture.
The transition from relying on external power grids to utilizing high-yield solar roofs and micro-inverter battery systems has accelerated. Future dynamic modular structures will feature integrated photovoltaic roof and facade systems, turning the shell of the capsule or cabin into an active energy producer capable of running air conditioning and basic appliances indefinitely.
Traditional structural methods generate carbon-heavy concrete footprints. Advanced dynamic manufacturers are adopting 100% recyclable structural aluminum components, recycled steel alloy structural joists, and bio-based structural insulation, allowing building assets to be fully recycled at the end of their multi-decade lifespans.
Next-generation dynamic units feature pre-certified internal wet walls. Bathrooms, greywater filtration systems, and electrical breakers are pre-plumbed and pre-wired at the factory, reducing onsite installation times to simple external pipe connections.
Clarifying technical details, global shipping logistics, and compliance codes for engineering procurement.
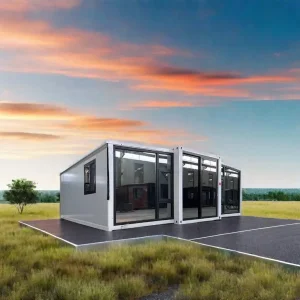
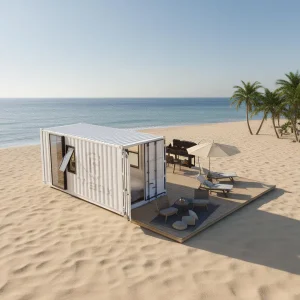
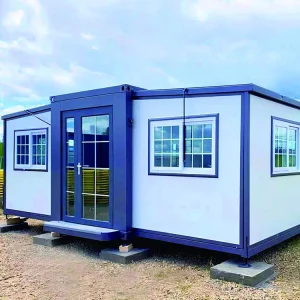
Browse our advanced product line of heavy-duty, expandable, and design-forward modular units designed for global export.
 Stinson Modular Homes