High-performance engineered solutions ready for international shipping, compliant with global building codes.
Analyzing the structural convergence of mobile workspaces, commercial adaptability, and sustainable building guidelines.
In the modern commercial landscape, static corporate infrastructure is rapidly giving way to dynamic, agile assets. Real estate developers, construction firms, and corporate enterprise planners are increasingly turning to Flexible Workspace Containers to mitigate high capital expenditure (CapEx), circumvent prolonged permitting cycles, and establish highly modular commercial ecosystems. Global logistics operations, infrastructure expansion programs, and corporate satellite offices require structures that offer not only geographical portability but also heavy structural performance comparable to traditional builds.
This macro architectural evolution is accelerated by stringent ESG metrics. Industrial builders recognize that prefabricated container units yield up to 90% waste reduction compared to standard onsite construction. Furthermore, life cycle assessments (LCAs) indicate that reuse-oriented structural envelopes, built using robust cold-rolled or structural steel (such as high-tensile Q345B carbon steel profiles), drastically lower embedded carbon across their operational lifecycle. Consequently, selecting the optimal manufacturing partner is critical. Operators look for suppliers that can harmonize rigorous fabrication codes with structural customization.
Engineered workspaces demand structural parameters that survive severe climatic events, variable logistics handlings, and constant assembly-disassembly cycles. Standard ISO shipping containers provide shell rigidity, but modular conversions must feature advanced insulation and optimized load paths.
Tracing the developmental evolution and manufacturing capabilities of a premier China container house supplier.
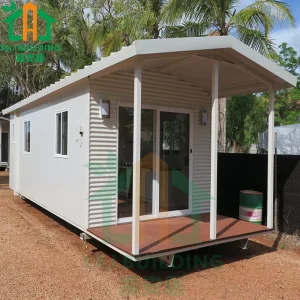
Nanjin Stinson Modular Homes Co., Ltd. is a professional China container house supplier specializing in Apple Cabin units, foldable container homes, and flat pack prefabricated housing systems. The company is committed to delivering innovative, efficient, and sustainable modular living solutions for residential, commercial, and hospitality applications worldwide.
Since its establishment, Stinson Modular Homes has focused on integrating advanced modular construction technology with practical design concepts. In its early stage, the company concentrated on standard container housing solutions for basic accommodation needs. As market demand evolved, it expanded its product line to include foldable and flat pack structures, significantly improving transportation efficiency and on-site installation speed.
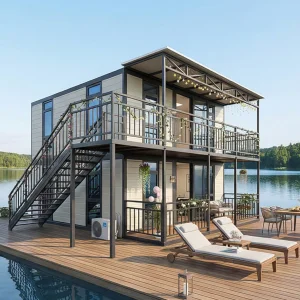
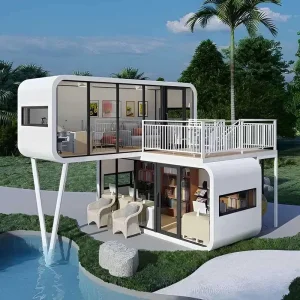
In the development phase, the company introduced creative cabin-style housing such as Apple Cabin designs, combining aesthetic appeal with functionality. These solutions are widely used in holiday resorts, eco-tourism projects, mobile offices, and temporary living spaces. Over time, Stinson Modular Homes strengthened its engineering capabilities, production systems, and quality control processes to meet international standards.

Today, the company continues to innovate in modular architecture, offering customizable layouts, energy-efficient designs, and turnkey project support. With a focus on quality, flexibility, and global service, Nanjin Stinson Modular Homes aims to provide reliable prefabricated housing solutions that adapt to diverse environments and customer requirements worldwide.
The fabrication facility layout integrates specialized welding stations, multi-axis CNC cutting equipment, custom panel bonding systems, and anti-corrosion coating lines. Below is an overview of the manufacturing output and material handling processes within the Nanjing facility footprint:











Exploring structural configurations, thermal efficiencies, and smart building interfaces.
Leveraging high-tensile hot-dip galvanized structural profiles (Q345B & Q235B). The steel undergoes shot blasting to grade Sa2.5, followed by rich zinc epoxy primer coatings, achieving excellent corrosion resistance in highly humid coastal or saline environments.
Integrating closed-cell polyurethane (PU) foam cores and high-density rock wool sandwich panels (up to 150mm depth). These structures minimize thermal bridging, yielding exceptionally low U-values compliant with European Energy Efficiency Classes and ASHRAE energy targets.
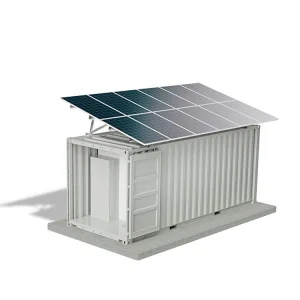
Pre-installing smart distribution boards, low-voltage LED circuits, integrated climate controllers, and fiber-optic termination points. Optional roof structures are designed for modular solar micro-inverter arrays, achieving grid independence.
| Workspace Category | Structural Sub-Frame | Insulation Composite | Standard Lead Time | Primary Commercial Use Cases |
|---|---|---|---|---|
| Flat Pack Prefab | Cold-formed steel rails, galvanized crossmembers | 75mm Glass wool / Rock wool panels (U=0.34) | 14 - 21 Days | Construction site office hubs, administrative centers |
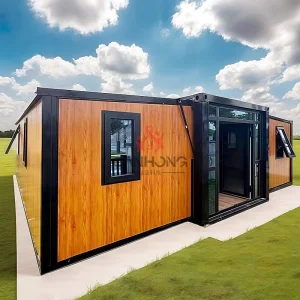
| Apple Cabin Units | Heavy steel mainframe, curved alloy shell | Dual-layer Polyurethane thermal breaks (U=0.21) | 25 - 30 Days | Luxury glamping resorts, high-end mountain ski-retreats |
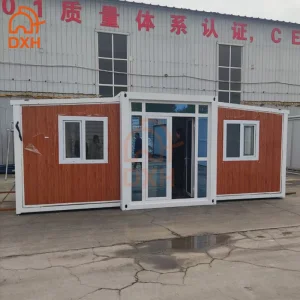
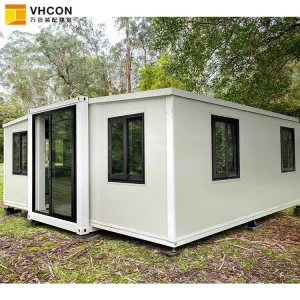
| Expandable Modulars | Precision dual-pivot mechanical arms, reinforced framing | Extruded polystyrene (XPS) + PU seals (U=0.25) | 20 - 28 Days | Rapid clinics, mobile retail flagships, disaster command posts |
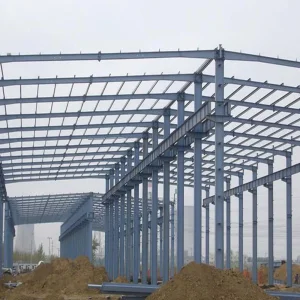
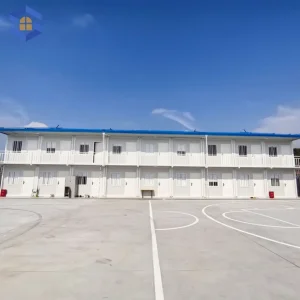
| Multi-Storey Frames | H-Section Columns, Q345B thick structural beams | Customized multi-layer facade systems (U=0.18) | 35 - 45 Days | Semi-permanent regional headquarters, compound offices |
Dissecting how automated clustering and optimized freight footprints lower commercial procurement costs globally.
The pricing and execution advantages of Chinese container manufacturers are rooted in deep structural clusters. Nanjing, along with key regional logistics hubs, hosts integrated supply chains that encompass raw steel mills, specialized panel bonding facilities, sub-assembly welding lines, and shipping ports. This localized concentration minimizes inter-facility transport costs and optimizes quality control. Chinese manufacturers leverage highly automated processes, utilizing robotic metal active gas (MAG) welding lines to ensure consistent structural welds on primary steel frames.
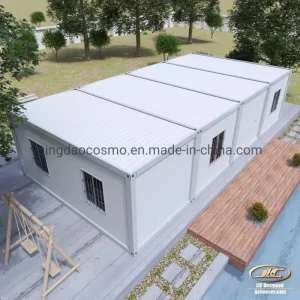
Logistical engineering is another core capability. Flat pack prefabricated housing systems are designed around standardized shipping dimensions. For example, four flat-packed cabin units bundle together to match the exact dimensions of a single standard 20FT ISO shipping container. This allows the package to be booked directly as a regular container (SOC - Shipper Owned Container) or loaded into a 40HQ container, reducing international freight rates by up to 75% compared to shipping pre-assembled modular structures.
With the integration of the Regional Comprehensive Economic Partnership (RCEP) and streamlined customs lanes in major maritime ports, modular delivery frameworks enjoy direct tariff concessions, faster customs clearances, and predictable schedules across Asia-Pacific, European, and American ports.
How flexible workspaces perform across diverse geological, meteorological, and commercial environments.
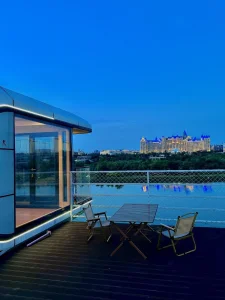
Deploying curved 40FT luxury Apple Cabin structures equipped with dual-chamber insulated glazing systems. Heavy roof loading design withstands snow loads up to 2.5 kN/m² in sub-zero ski regions.
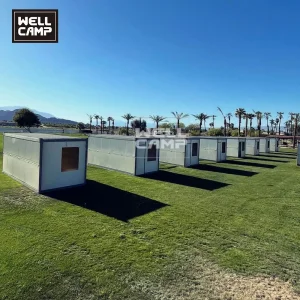
Utilizing flat pack container offices and folding accommodation structures. Fire-rated rock wool sandwich wall elements maintain structural integrity under exterior heat up to 50°C in desert locations.
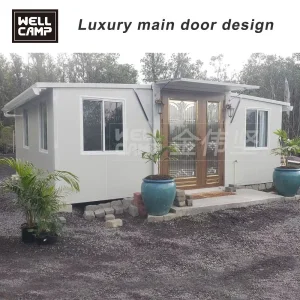
Quick-assembly modular pavilions and double-wing expandable villas. Sleek exterior alloy claddings integrate seamlessly with urban municipal codes, allowing high traffic flow and flexible layouts.
High-speed hydraulic folding structures that assemble in under 10 minutes per cell. Units link together to create multi-bed medical clinics, data centers, or emergency command spaces.
Aligning modular steel configurations with local structural safety standards.
To operate modular workspaces globally, designs must comply with regional construction standards. Traditional site managers often view modular steel housing with caution due to varying certifications. A quality manufacturer addresses this by engineering frames that align with national building codes:
By conducting finite element analysis (FEA) at the manufacturing plant, engineers can simulate structural loads, seismic activity, and high-altitude wind pressures. This ensures that when the container structures arrive at the destination port, they pass local building inspections with minimal delay.
Premium structural assemblies, cooling units, and space frame systems manufactured by Stinson.
Detailed technical answers to common questions about flexible container workspaces.
 Stinson Modular Homes