Advanced Modular Engineering & Supply Chain Resilience for Global Infrastructure
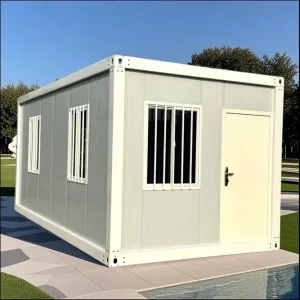
Nanjin Stinson Modular Homes Co., Ltd. stands as a vanguard in the modular construction sector, operating as a high-tier China container house supplier. Our expertise spans across specialized Apple Cabin units, advanced foldable container homes, and integrated flat-pack prefabricated housing systems. In an era where construction speed and environmental stewardship are paramount, our engineering team delivers turnkey solutions that bridge the gap between architectural vision and structural reality.

Since our inception, we have redefined the paradigm of "Standard Container Housing." What began as basic site accommodation has evolved into a sophisticated portfolio of Industry 4.0 modular assets. By leveraging automated welding, precision CNC cutting, and high-performance insulation materials, Stinson Modular Homes ensures every unit complies with international fire safety (Class A), wind resistance (Up to 120km/h), and thermal efficiency standards (U-values optimized for climate zones).
The global construction industry is undergoing a digital and physical transformation. Prefabricated container configurations are no longer viewed as "temporary." Today, they serve as permanent high-tech infrastructure for:
Modular homes reduce construction waste by up to 90%. By using recyclable steel and eco-friendly rockwool insulation, we meet the stringent carbon neutrality targets required by EU and North American procurement agencies.
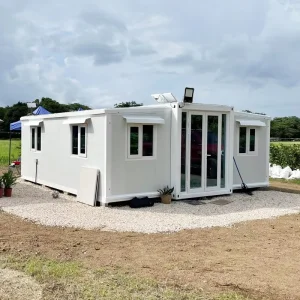
In response to global housing shortages and disaster relief needs, our Double-Wing Folding Houses can be deployed in under 15 minutes, offering an immediate 36-40 sqm living space with pre-installed plumbing.
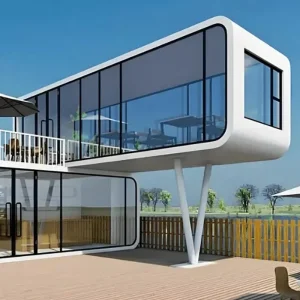
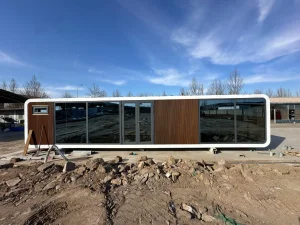
The "Apple Cabin" trend showcases how minimalist design meets industrial strength. These units use aluminum-plastic composite panels and tempered glass to fit seamlessly into eco-resorts and luxury "glamping" sites.

China's dominance in the prefab sector is built on Supply Chain Resilience. At Stinson, our Factory 4.0 approach integrates the entire vertical: from raw steel processing to final interior fit-out. This results in 30-50% cost savings compared to traditional onsite construction, while maintaining a higher degree of precision due to factory-controlled environments.
Our OEM configurations are tailored to specific regional challenges. From the high humidity of the Philippines to the extreme cold of Nordic regions, we adapt the Thermal Insulation and Anti-Corrosive Coatings accordingly.
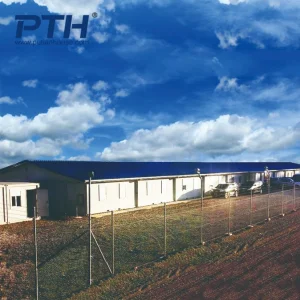
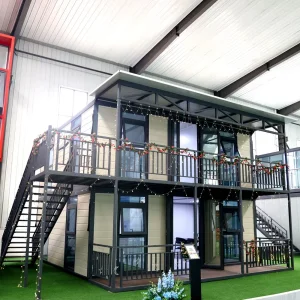
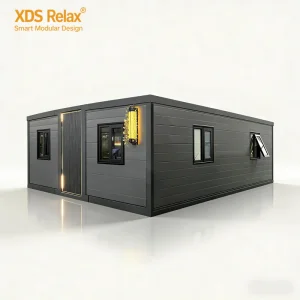
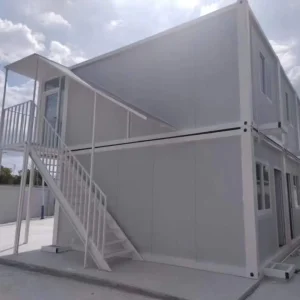
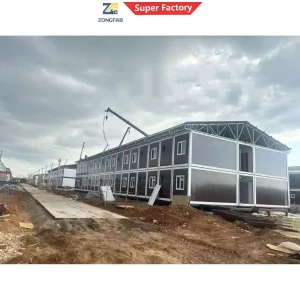
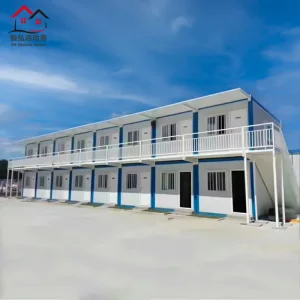
Stackable multi-storey flat packs for urban construction sites and modern co-working hubs. Equipped with integrated electrical conduits and data ports.
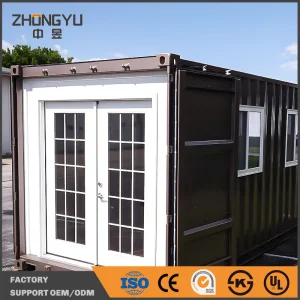
Smart Capsule houses and Apple Cabins with floor-to-ceiling vistas. Pre-fitted with smart home technology and solar power options.
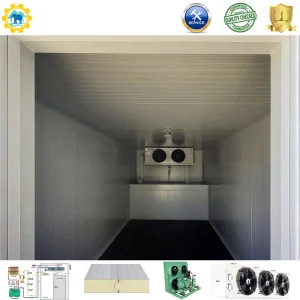
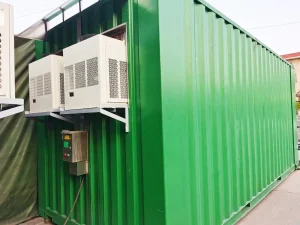
Cold storage containers with 100mm PU panels and precise temperature control units for pharmaceutical and agricultural logistics.





Today, Nanjin Stinson Modular Homes continues to innovate in modular architecture, offering customizable layouts, energy-efficient designs, and turnkey project support. Our focus on E-E-A-T principles ensures that every client receives not just a product, but a reliable, certified structural solution.
A: We utilize hot-dip galvanized steel frames with C3 or C4 grade anti-corrosive coatings. This ensures a structural lifespan of 20-30 years even in high-salinity environments.
A: Flat pack units allow us to ship up to 4 units in a single 40HQ shipping container, maximizing space. Foldable units, however, prioritize speed, requiring almost zero professional labor for onsite setup.
A: Yes, our standard frames are designed to support up to 3 storeys. For higher configurations, we reinforce the corner columns with high-tensile Q345B steel.
A: Absolutely. All electrical (CE/AS/NZS/UL certified) and plumbing systems are pre-installed in the factory. Once onsite, you simply connect the main power and water lines.





 Stinson Modular Homes