Explore our premium architectural designs, from luxury container homes to advanced walk-in modular components
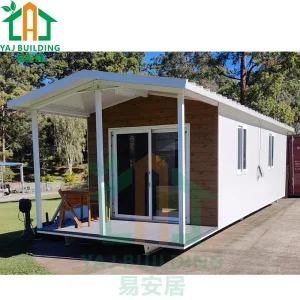
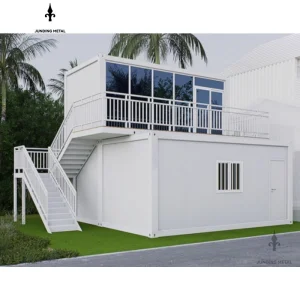
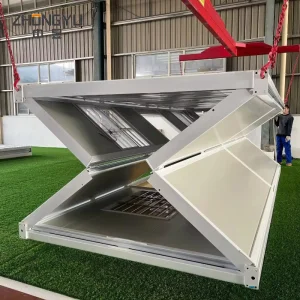
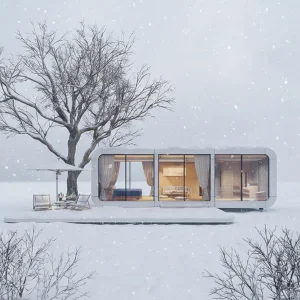
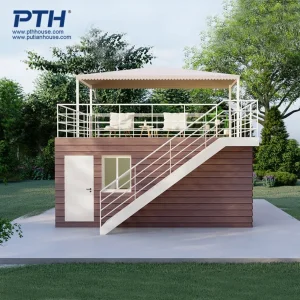
Nanjing Stinson Modular Homes Co., Ltd. is an industry-leading China container house supplier specializing in high-performance Apple Cabin units, foldable container homes, and flat pack prefabricated housing systems. The company is committed to delivering innovative, efficient, and sustainable modular living solutions for residential, commercial, and hospitality applications worldwide.
Since its establishment, Stinson Modular Homes has focused on integrating advanced modular construction technology with practical design concepts. In its early stage, the company concentrated on standard container housing solutions for basic accommodation needs. As market demand evolved, it expanded its product line to include foldable and flat pack structures, significantly improving transportation efficiency and on-site installation speed.
Today, the company continues to innovate in modular architecture, offering customizable layouts, energy-efficient designs, and turnkey project support. With a focus on quality, flexibility, and global service, Nanjing Stinson Modular Homes aims to provide reliable prefabricated housing solutions that adapt to diverse environments and customer requirements worldwide.

In the development phase, the company introduced creative cabin-style housing such as Apple Cabin designs, combining aesthetic appeal with functionality. These solutions are widely used in holiday resorts, eco-tourism projects, mobile offices, and temporary living spaces. Over time, Stinson Modular Homes strengthened its engineering capabilities, production systems, and quality control processes to meet international standards.



An analytical overview of procurement drivers in the commercial, civil, and industrial sectors
For resource extraction projects, renewable energy installations, and civil engineering sites in remote regions, rapid mobilization of durable housing is a critical operational constraint. Standardized, CE-certified modular accommodations ensure swift field setup with complete mechanical, electrical, and plumbing (MEP) integration.
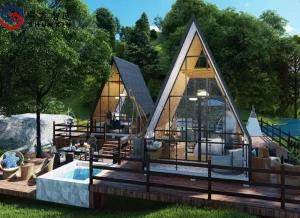
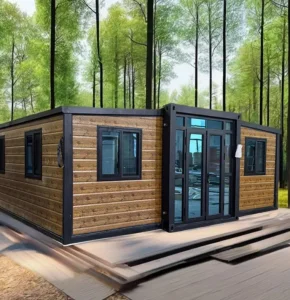
Eco-resorts and high-end retreats demand minimal footprint site work, design aesthetics, and fast deployment. Prefabricated structures like Apple Cabins offer architectural interest (curved designs, floor-to-ceiling glass facades) while keeping design and construction phases exceptionally short.
Municipalities and non-governmental organizations (NGOs) rely on flexible building modules for community centers, classroom spaces, and emergency disaster relief housing. Having modular components that stack or pack flat significantly optimizes global logistics.
Traditional concrete and brick-and-mortar buildings suffer from schedule overruns, local labor shortages, and high ecological disturbance. By manufacturing modular units off-site in a controlled factory setting, buyers benefit from:
Decoding structural integrity, safety standards, and structural steel guidelines

Exporting structural steel and habitable enclosures to the European Economic Area (EEA) requires strict adherence to CE regulations under the Construction Products Regulation (CPR 305/2011/EU). Our structures conform to key standards:
To ensure year-round occupant comfort while reducing HVAC power consumption in off-grid environments, our transportable housing units incorporate multi-layered thermal breaks:
Offers industry-leading low thermal conductivity (λ ≈ 0.022 W/m·K). Perfect for extremely cold climates like Northern Europe and Canada.
Provides superior fire protection alongside excellent acoustic dampening (up to 35dB sound reduction), ideal for high-density work camps.
Double or triple-glazed Low-E tempered glass filled with argon gas to achieve U-values under 1.4 W/m²K, meeting European residential energy ratings.
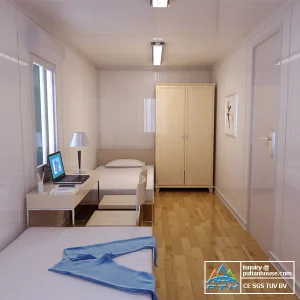
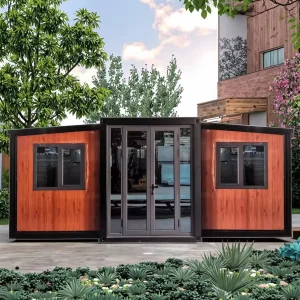
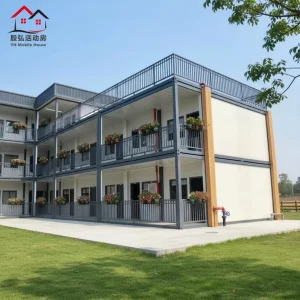
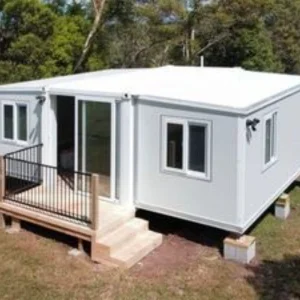
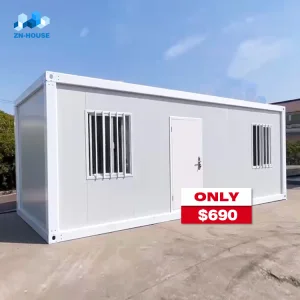
Realized modular configurations: from remote worksites to high-end eco-tourism pods







How we are preparing for the next generation of eco-friendly and smart transportable structures
Integrating IoT-based HVAC controllers, smart ventilation systems, and intelligent power management grids. This allows corporate clients to monitor unit energy consumption remotely across multiple camp sites.
Working toward replacing standard insulation with bio-based materials and using low-carbon steel frames. This transition reduces the embodied carbon footprint of each housing unit by up to 40%.
Developing integrated solar roof membranes combined with high-capacity lithium iron phosphate (LiFePO4) battery storage systems to deliver true energy self-sufficiency.
A key challenge in B2B modular housing procurement is meeting local building codes. Factors like wind velocity zones in coastal Australia (AS1170.2) require different structural engineering compared to the snow load standards of northern Scandinavia (Eurocode 1).
Our dedicated engineering team collaborates closely with client structural engineers to review structural designs and calculations, ensuring smooth approvals from local building regulators.
Every shipping module undergoes a rigorous multi-point factory inspection before packing.
Visual inspections and ultrasonic testing on critical load-bearing joints.
Continuous 30-minute water spray testing on roofs and window seals to ensure weather protection.
Dielectric strength testing across all pre-installed electrical circuits.
B2B-configured space solutions designed for global shipping and fast on-site assembly
Direct technical answers from our engineering and export compliance department
 Stinson Modular Homes