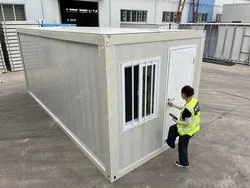
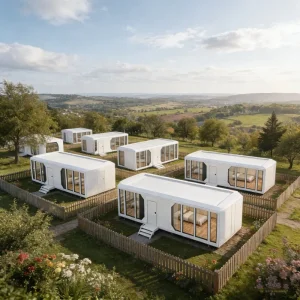
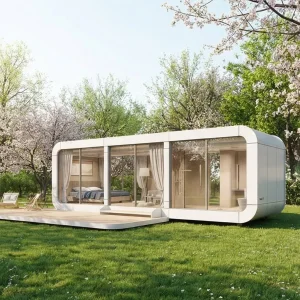
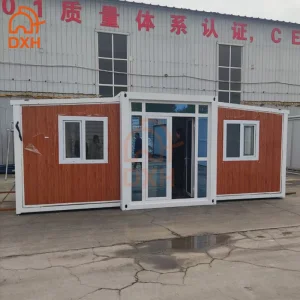
Nanjin Stinson Modular Homes Co., Ltd. is a premier structural design agency and professional China container house supplier. We focus on specialized engineering, product development, and mass production of Apple Cabin units, foldable container homes, and flat pack prefabricated housing systems. The company is committed to delivering innovative, efficient, and sustainable modular living solutions for residential, commercial, and hospitality applications worldwide.
Since our establishment, Stinson Modular Homes has focused on integrating advanced modular construction technology with practical design concepts. In our early stages, the company concentrated on standard container housing solutions for basic accommodation needs. As global market demand evolved, we expanded our design envelope and production capacity to include foldable and flat pack structures, significantly improving transportation efficiency and on-site installation speed.
Today, Nanjin Stinson Modular Homes operates as a vertically integrated manufacturer. We offer customizable layouts, energy-efficient building envelopes, and turnkey project support. With a focus on structural quality, flexibility, and global logistics, Nanjin Stinson Modular Homes aims to provide reliable prefabricated housing solutions that adapt to diverse environments and strict building regulations worldwide.

The global demand for modular container architecture has transitioned from a temporary site accommodation solution into a highly complex, permanent, and architectural structural choice. Driving this transformation are critical factors including skyrocketing on-site labor costs, compressed development timelines, and strict carbon-reduction mandates in construction projects.
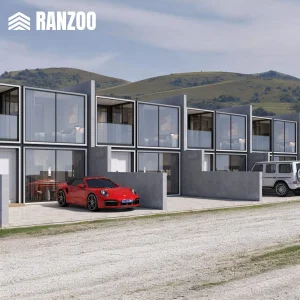
Developers require rapid ROI. Prefabricated containers cut on-site construction schedules by up to 50%, enabling quicker leasing of spaces such as hotels, cafes, and multi-family residential structures.
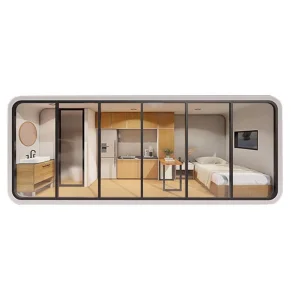
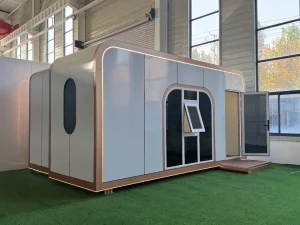
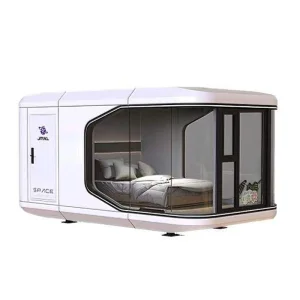
High-end glamping resorts demand architectural appeal. Products like the Apple Cabin and Space Capsule merge luxury aesthetics with low ecological impact, preserving site geology.
Governments demand structural reliability, wind load ratings, and rapid mass deployment. Flat pack and expandable structures allow fast transport and instant housing capacity.
| Application Sector | Primary Container Type | Thermal/Structural Requirements | Key Compliance Standards |
|---|---|---|---|
| Glamping & Eco-Resorts | Space Capsule / Apple Cabin | R-25/R-30 Insulation, Double-glazing, Panoramic Glass Facade | CE, AS/NZS Structural Steel |
| Affordable/Social Housing | Expandable Double-Wing Container | High-density insulation, 2-3 Bedroom layouts, Plug & Play Plumbing | IBC (US), BCA (Australia) |
| Industrial Field Offices | Flat Pack Container System | Heavy floor load capacity, stackable structural framework | ISO 9001, EN 1090-1 |
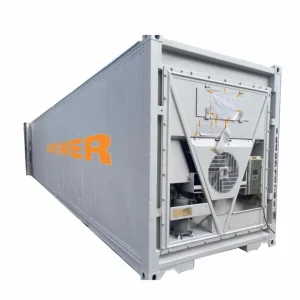
| Cold Storage/Refrigeration | Mobile Refrigeration Container | Low thermal conductivity, airtight refrigeration integration | HACCP, CE Electrical Compliance |
At Nanjin Stinson Modular Homes, our engineering design focuses on extreme environmental durability, thermal efficiency, and structural safety. Below are the technical standards incorporated into our OEM/ODM manufacturing processes:
All main structural beams, corner fittings, and load-bearing columns are fabricated using premium Q345B galvanized structural steel (yield strength ≥ 345 MPa). We apply a three-coat protective system: hot-dip galvanization (minimum coating mass 275 g/m²), followed by an epoxy zinc-rich primer, and finished with a polyurethane weather-resistant topcoat. This ensures a design service life exceeding 25 years under high-salinity coastal conditions (Marine C5-M grade corrosion protection).
To meet energy code requirements in cold climates like Northern Europe and North America, we utilize high-performance wall systems:
Our structures undergo rigorous FEA (Finite Element Analysis) simulation to verify stability under extreme loads:
Nanjin Stinson Modular Homes maintains three specialized design divisions to cater to diverse customer needs. Each product line undergoes structural and mechanical optimizations:
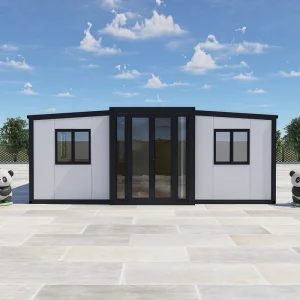
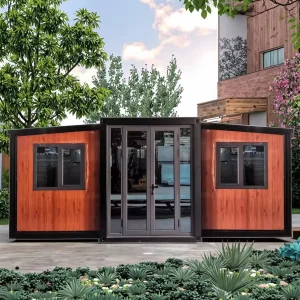
These modular solutions utilize specialized high-tensile hinges that allow the structure to fold to standard ISO width for logistics. Upon arrival, the wings expand to triple the transport footprint in under an hour. These units include factory-pre-fitted kitchens, bathrooms, plumbing systems, and electrical distribution lines, minimizing site labor.
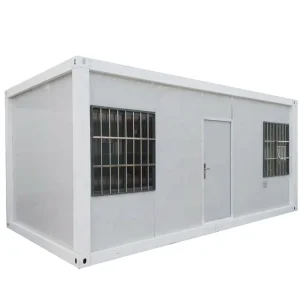
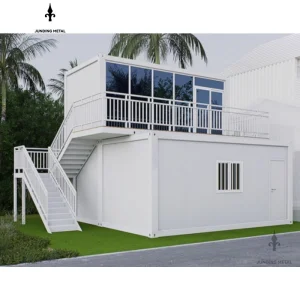
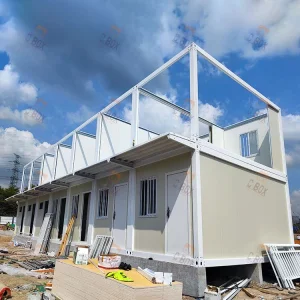
Designed for logistics optimization, up to four of these individual flat packs stack into a standard 20ft ISO footprint, dramatically reducing international ocean freight costs. The interlocking roof and base framing systems feature integrated drainage spouts to protect the building envelope from weather infiltration.
Featuring aerospace aluminum exterior cladding, curved thermo-tempered structural glass, and customized interior finishes. These cabins can be integrated with off-grid solar microgrids, eco-friendly composting toilets, and IoT-driven smart home controllers for glamping sites and modern mobile offices.
A look inside Nanjin Stinson Modular Homes' facilities, illustrating our production quality and manufacturing processes:




One of the largest hurdles in procuring modular units from China is navigating local zoning laws, electrical compliance, and structural approvals. Nanjin Stinson Modular Homes manages these requirements for our international partners:
We supply region-specific electrical components. Our wiring networks are pre-installed in accordance with UL standards (for the US and Canada), SAA standards (for Australia and New Zealand), and CE/EN standards (for the European Economic Area). Pre-assembled plumbing fittings utilize PEX, PPR, or PVC-U materials rated for local municipal pressures, including Lead-Free brass fittings where required.
Our flat pack and expandable modular homes are designed to pack efficiently into standard container transport slots. For example, four flat-pack modular units stack to form one intermodal shipping container unit, reducing shipping overhead. Space capsules and Apple Cabins are shipped as complete structural packages on flat racks, requiring only crane hoisting and connection to utilities upon arrival.




For B2B buyers, procurement managers, and municipal planners seeking detailed technical specifications regarding Nanjin Stinson Modular Homes, we have compiled this comprehensive, engineer-reviewed Q&A database:
Explore some of Nanjin Stinson's completed modular housing units, showing high-performance designs and robust framing structures:



 Stinson Modular Homes