Engineered for high thermal performance, structural integrity, and ultra-fast deployment in West African tropical environments.

Bridging Infrastructure Gaps in Côte d'Ivoire Through Industrialized Construction
The global construction paradigm is undergoing a fundamental structural transformation. As urbanization accelerates, traditional brick-and-mortar construction models face compounding bottlenecks: escalating material costs, extended lead times, weather-induced delays, and skilled labor shortages. In West Africa—specifically within strategic economic hubs like Daloa, the capital of the Haut-Sassandra region in Côte d'Ivoire—the demand for rapid, durable, scalable, and thermally insulated modular structures has reached an unprecedented peak.
Globally, the prefabricated modular building market is projected to expand at a CAGR exceeding 7.8% over the next decade, driven by material science innovations, precise CAD/CAM manufacturing, and stringent sustainability imperatives. Flat-pack modular container frames, expandable spatial capsules, and cold-formed steel structural systems lead this revolution. Key technological advancements such as high-density Polyurethane (PU) sandwich panels, anti-corrosive hot-dip galvanization, and plug-and-play mechanical, electrical, and plumbing (MEP) integration have elevated modular units from temporary site cabins into luxury, permanent-grade residential and commercial assets.
Daloa stands as the central arterial node of Côte d'Ivoire's agricultural core, serving as the dominant trading and processing hub for cocoa and coffee. The region's ongoing economic expansion requires immediate infrastructure expansion across several key operational fronts:
To overcome these localized challenges, our modular prefabricated container houses shipped to Daloa utilize galvanized Q235B/Q355B structural steel frames treated with anti-corrosion coatings, integrated with rockwool or PIR/PU insulation panels (R-values optimized for tropical heat barrier performance), heavy-duty PVC or aluminum framing, and double-glazed low-E glass options.
State-of-the-art modular manufacturing standard tailored for tropical durability in Daloa
Heavy-duty cold-formed galvanized steel beams with integrated corner castings compliant with ISO shipping dimensions. Designed to withstand seismic zone movements and heavy wind loadings.
High-density Polyurethane (PU), PIR, or hydrophobic Rockwool sandwich core panels (50mm–100mm thickness) designed to reflect radiant solar heat and maintain internal ambient comfort.
Patented inner column hidden downspout gutter design ensures rapid drainage of rainwater off roof profiles, completely mitigating ponding and leakage during West Africa's wet seasons.
Multi-layer electrostatic powder coating and fluorocarbon paint finish prevent rust formation caused by humid tropical ambient air and persistent seasonal downpours.
Integrated electrical wiring conduit, flush-mounted distribution boxes, regional-compliant sockets, and internal plumbing manifolds pre-tested prior to factory departure.
Zero on-site wet construction waste. Steel structures are 100% recyclable, supporting eco-friendly building accreditations and low-carbon industrial initiatives.
| Parameter | Flat Pack Container House | Foldable Container Unit | Space Capsule Pod | Expandable Modular Villa |
|---|---|---|---|---|
| Primary Structural Steel | 3.0mm Galvanized Profile | 2.5mm Galvanized Frame | Aviation Grade Aluminum + Steel | 3.5mm Heavy Steel Frame |
| Thermal Insulation Core | 50-75mm Rockwool / EPS / PU | 50mm IEPS / Rockwool | Polyurethane Spray Foam (100mm) | 75mm PIR / Polyurethane |
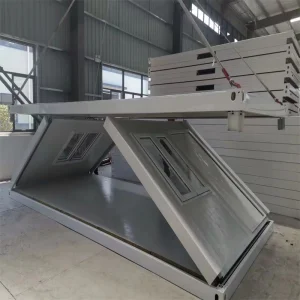
| Assembly Speed | 4 Workers / 3 Hours per unit | 2 Workers / 10 Minutes per unit | Turnkey Plug & Play (0 Assembly) | 4 Workers / 2 Hours per unit |
| Shipping Efficiency | 4 Units in 1x40ft HQ Container | 10-12 Units in 1x40ft HQ Container | 1 Unit per specialized flat rack | 2 Units in 1x40ft HQ Container |
| Primary Application Daloa | Worker Camps, Offices, Clinics | Emergency Relief, Field Lodging | Eco-Tourism, Luxury Resorts | Family Villas, Executive Offices |
Turnkey structural solutions tailored for Haut-Sassandra's economic ecosystems
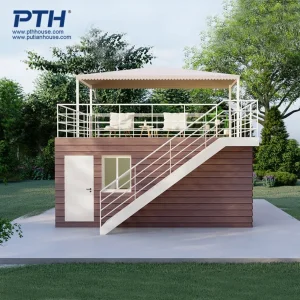
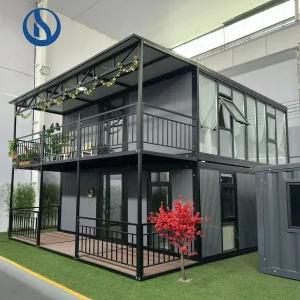
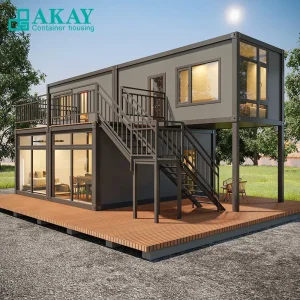
As the cocoa hub of Côte d'Ivoire, agricultural cooperatives in Daloa require durable housing for field staff, agronomists, and logistics supervisors. Our modular two-storey flat-pack complexes provide clean, air-conditioned dormitory facilities, administrative headquarters, and secure inventory management spaces that can be installed directly adjacent to plantations without complex foundation works.
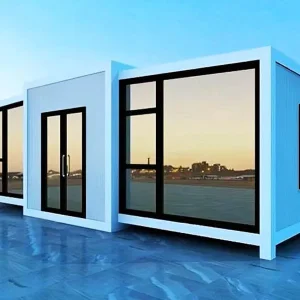
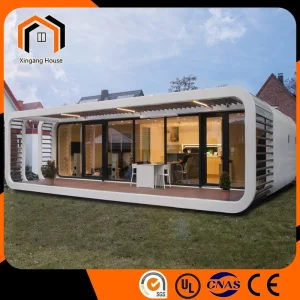
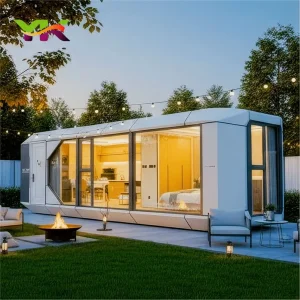
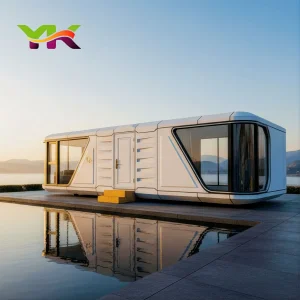
With eco-tourism growing in surrounding natural sanctuaries and parks, futuristic Space Capsule units and Apple Cabins offer zero-environmental-impact hospitality solutions. These luxury pods come fully furnished with panoramic floor-to-ceiling smart glass, integrated bathrooms, and sleek aesthetic finishes that attract high-yield international and domestic tourists.
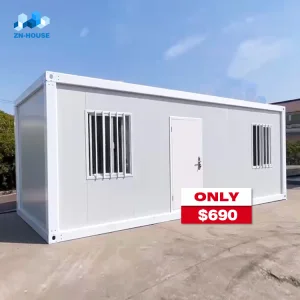
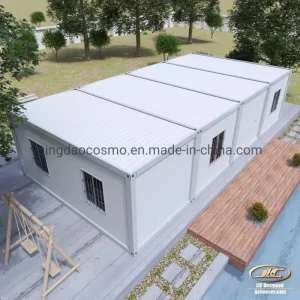
Public infrastructure expansion in expanding municipalities around Daloa demands quick civic response times. Containerized medical diagnostic labs, vaccination centers, classroom additions, and municipal security posts can be shipped flat-packed, assembled in hours, and relocated whenever demographic needs change.
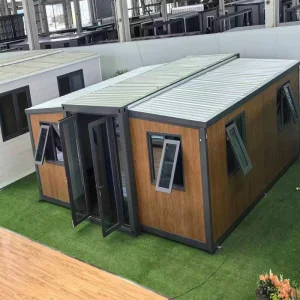
Retail entrepreneurs in central Daloa can leverage modern custom container modules to launch multi-storey shopping kiosks, mobile cafes, automotive service offices, and popup tech hubs. Modern facade options like composite wood paneling and architectural louvers give these modular units a contemporary commercial appearance.
Nanjin Stinson Modular Homes Co., Ltd. - Your Trusted OEM & Supply Partner
Nanjin Stinson Modular Homes Co., Ltd. is a professional China container house supplier specializing in Apple Cabin units, foldable container homes, and flat pack prefabricated housing systems. The company is committed to delivering innovative, efficient, and sustainable modular living solutions for residential, commercial, and hospitality applications worldwide.

Since its establishment, Stinson Modular Homes has focused on integrating advanced modular construction technology with practical design concepts. In its early stage, the company concentrated on standard container housing solutions for basic accommodation needs. As market demand evolved, it expanded its product line to include foldable and flat pack structures, significantly improving transportation efficiency and on-site installation speed.
In the development phase, the company introduced creative cabin-style housing such as Apple Cabin designs, combining aesthetic appeal with functionality. These solutions are widely used in holiday resorts, eco-tourism projects, mobile offices, and temporary living spaces. Over time, Stinson Modular Homes strengthened its engineering capabilities, production systems, and quality control processes to meet international standards.

Today, the company continues to innovate in modular architecture, offering customizable layouts, energy-efficient designs, and turnkey project support. With a focus on quality, flexibility, and global service, Nanjin Stinson Modular Homes aims to provide reliable prefabricated housing solutions that adapt to diverse environments and customer requirements worldwide.










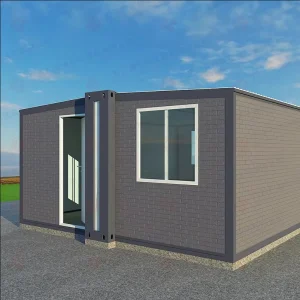
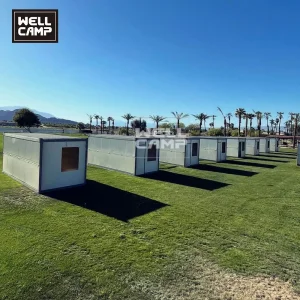
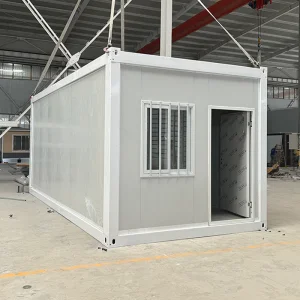
Select from our complete factory portfolio of luxury pods, flat pack offices, foldable shelters, and expandable homes.

Essential guidance on freight logistics, site assembly, tropical weather durability, and customization.
Partner directly with Nanjin Stinson Modular Homes Co., Ltd. for factory-direct prices, technical drawings, and custom modular solutions tailored to West Africa.
 Stinson Modular Homes