Pre-engineered expandable and flat-pack solar container housing optimized for rapid mountain logistics and immediate power autonomy.
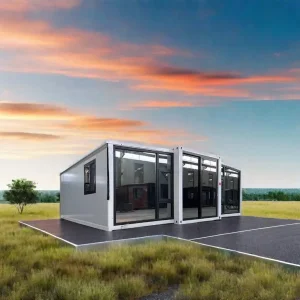
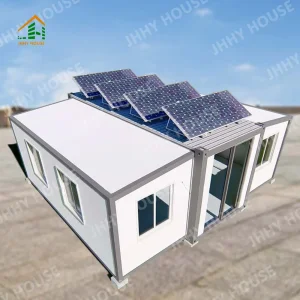
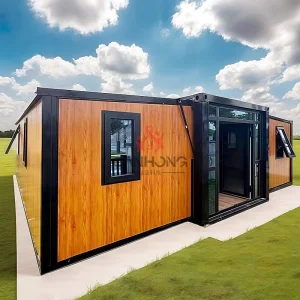
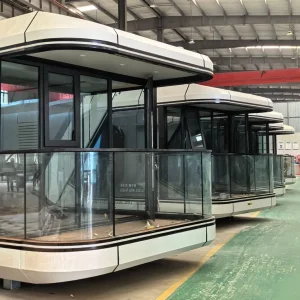
Addressing the dual challenges of high seismic risk (Zone 5) and urban grid fluctuations in the Kathmandu Valley through self-sufficient modular technology.
Kathmandu boasts over 300 sunny days annually, with an average solar irradiance of 4.8 - 5.5 kWh/m²/day. Our monocrystalline N-type TOPCon panels turn this high radiation into consistent, off-grid electricity for zero-load shedding reliance.
Nepal's Himalayan tectonic position requires rigorous structural engineering. Our Q355 structural steel chassis are stress-tested to absorb lateral acceleration and survive up to Richter 8.0 seismic events without structural compromise.
Optimized flat-pack and expandable dimensional footprints ensure cost-effective container shipping from coastal manufacturing centers via Kolkata Port through the Birgunj Integrated Check Post straight into the Kathmandu Valley Ring Road.
Combining structural steel design with state-of-the-art LiFePO4 battery storage and polyurethane thermal envelopes.
Integrated roof arrays featuring 450W+ Bifacial Monocrystalline PV panels paired with smart hybrid MPPT controllers and 15kWh to 30kWh LiFePO4 battery packs. Provides uninterrupted 230V single/three-phase power during local grid failures.
Designed for mountain cold snaps and valley summer heat. High-density Polyurethane (PU) or Rockwool core sandwich wall panels (75mm-100mm) deliver low U-values (< 0.28 W/m²K), guaranteeing thermal equilibrium and reduced HVAC load.
Hot-dipped galvanization (> 275g/m² zinc coating) applied to cold-formed steel frames prevents degradation from high humidity during the Nepalese monsoon season, extending structure lifespans beyond 30 years.
Engineered to overcome geographical terrain challenges, urban space constraints, and off-grid eco-tourism demands.
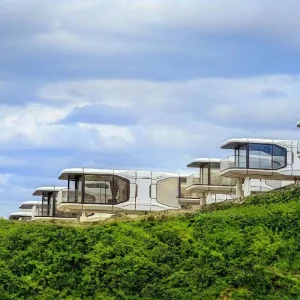
Luxury expandable container suites deployed on high ridge lines without requiring heavy concrete foundation work. Zero grid connection needed—fully operated on solar microgrids for premium eco-resort experiences.
Sleek, customizable modular container cafes, art galleries, and retail outlets fitting narrow urban plots across Kathmandu's tight footprint, fully equipped with interior solar wiring and energy storage.
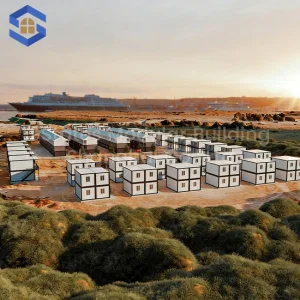
Rapidly deployable site offices and workforce housing along the Trishuli and Sun Koshi corridors. Units can be folded, packed, and relocated across challenging mountain access roads once projects conclude.
Seismically resilient, quick-deploy emergency medical modules equipped with off-grid power systems to operate essential diagnostic tools and cold storage during emergency infrastructure disruptions.
Pioneering the convergence of IoT cloud management, energy efficiency, and structural sustainability for high-altitude environments.
Real-time monitoring of PV yield, battery health, and household thermal performance via 4G/Satellite modules. Automated battery balancing prolongs system lifespan in extreme sub-zero mountain weather.
Next-generation development into small-scale green hydrogen backup storage systems to support multi-week winter cloudy spells in high-altitude Nepalese regions above 3,000 meters.
Utilizing computational fluid dynamics (CFD) modeling to configure window placement, thermal mass distribution, and roof angles specific to Kathmandu’s latitude (27.7172° N).
Nanjin Stinson Modular Homes Co., Ltd. is a professional China container house supplier specializing in Apple Cabin units, foldable container homes, and flat pack prefabricated housing systems. The company is committed to delivering innovative, efficient, and sustainable modular living solutions for residential, commercial, and hospitality applications worldwide.
Since its establishment, Stinson Modular Homes has focused on integrating advanced modular construction technology with practical design concepts. In its early stage, the company concentrated on standard container housing solutions for basic accommodation needs. As market demand evolved, it expanded its product line to include foldable and flat pack structures, significantly improving transportation efficiency and on-site installation speed.
In the development phase, the company introduced creative cabin-style housing such as Apple Cabin designs, combining aesthetic appeal with functionality. These solutions are widely used in holiday resorts, eco-tourism projects, mobile offices, and temporary living spaces. Over time, Stinson Modular Homes strengthened its engineering capabilities, production systems, and quality control processes to meet international standards.
Today, the company continues to innovate in modular architecture, offering customizable layouts, energy-efficient designs, and turnkey project support. With a focus on quality, flexibility, and global service, Nanjin Stinson Modular Homes aims to provide reliable prefabricated housing solutions that adapt to diverse environments and customer requirements worldwide.












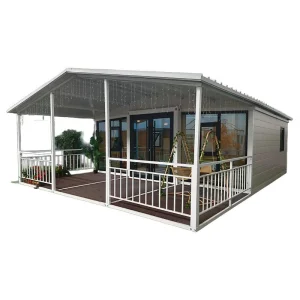
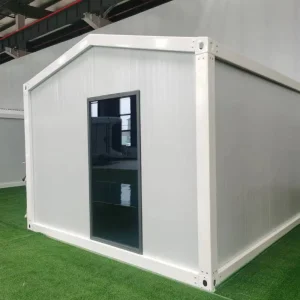
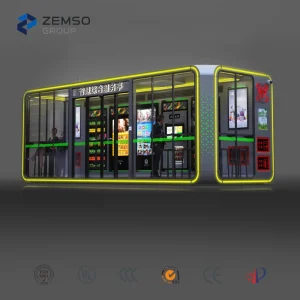
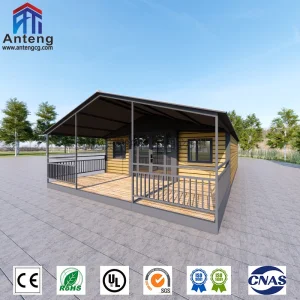
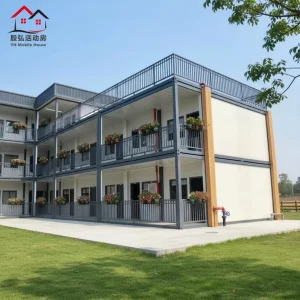
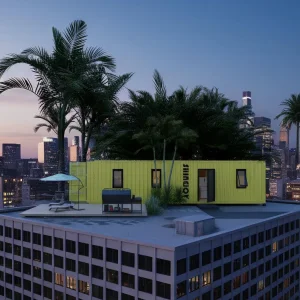
Explore our complete catalog of solar-powered modular houses, expandable cabins, space vessels, and prefabricated structures ready for delivery to Kathmandu.
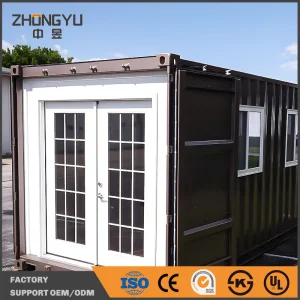
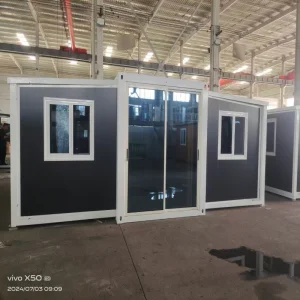
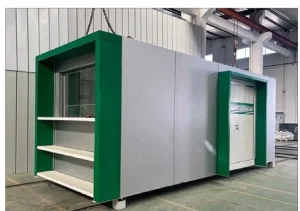
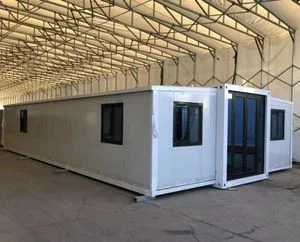
Seamless end-to-end B2B procurement engineered to handle international shipping, border transit, and Nepal municipal code requirements.
Full support with customs classification (HS Codes 9406.90 for Prefabricated Buildings), tax structuring, and documentation for smooth transshipment through Kolkata Port to Birgunj Dry Port.
Architectural structural certifications engineered to comply with the Department of Urban Development and Building Construction (DUDBC) Guidelines for seismic safety and modular safety standards.
Complete 3D BIM assembly models, step-by-step video installation guides, and options for dispatching factory engineering supervisors directly to Kathmandu project sites.
Detailed technical, financial, and logistical insights regarding solar modular container procurement for Nepal.
Connect directly with our senior engineering team to receive customized floor plans, solar sizing calculations, and an FOB/CIF pricing quote tailored for Nepal.
Send Inquiry Now Stinson Modular Homes