Explore our premium grade off-grid cabins, expandable container structures, and specialized environmental units optimized for global export.
A deep dive into how off-site prefabricated construction, steel space frames, and smart automation are redefining real estate development, hospitality infrastructure, and remote logistics.
The global construction landscape is currently undergoing a massive structural transformation. Driven by severe labor shortages in developed markets, surging urban density demands, and the urgent imperative for carbon-neutral building techniques, customized living space manufacturing has emerged as the definitive solution for tier-1 developers, commercial mining operators, eco-resort investors, and municipal emergency response authorities.
Customized living spaces incorporate modular steel frames, high-R-value sandwich panel insulation, fully integrated HVAC and plumbing assemblies, and autonomous solar energy arrays. Rather than assembling materials sequentially on-site under unpredictable weather conditions, modern prefabricated living environments are engineered with millimeter-level precision inside controlled manufacturing environments before being shipped globally for rapid assembly.
Leading China Container House Supplier & Global OEM/ODM Exporter
Nanjin Stinson Modular Homes Co., Ltd. is a professional China container house supplier specializing in Apple Cabin units, foldable container homes, and flat pack prefabricated housing systems. The company is committed to delivering innovative, efficient, and sustainable modular living solutions for residential, commercial, and hospitality applications worldwide.

Since its establishment, Stinson Modular Homes has focused on integrating advanced modular construction technology with practical design concepts. In its early stage, the company concentrated on standard container housing solutions for basic accommodation needs. As market demand evolved, it expanded its product line to include foldable and flat pack structures, significantly improving transportation efficiency and on-site installation speed.

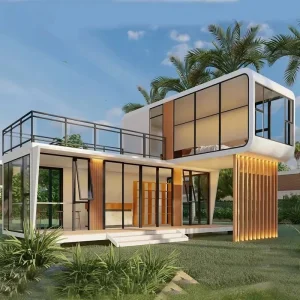
In the development phase, the company introduced creative cabin-style housing such as Apple Cabin designs, combining aesthetic appeal with functionality. These solutions are widely used in holiday resorts, eco-tourism projects, mobile offices, and temporary living spaces. Over time, Stinson Modular Homes strengthened its engineering capabilities, production systems, and quality control processes to meet international standards.
Today, the company continues to innovate in modular architecture, offering customizable layouts, energy-efficient designs, and turnkey project support. With a focus on quality, flexibility, and global service, Nanjin Stinson Modular Homes aims to provide reliable prefabricated housing solutions that adapt to diverse environments and customer requirements worldwide.
Analyzing key macro-environmental drivers influencing developer decisions, procurement contracts, and municipal housing policies.
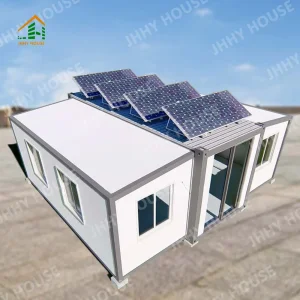
Modern customized living units feature integrated photovoltaic solar roof panels, micro-inverters, and high-density lithium iron phosphate (LiFePO4) storage batteries. This allows remote deployment without reliance on centralized electrical grid infrastructure.
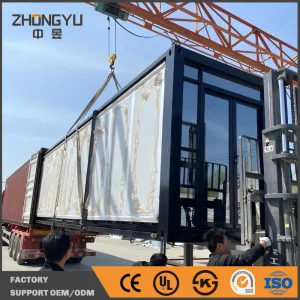
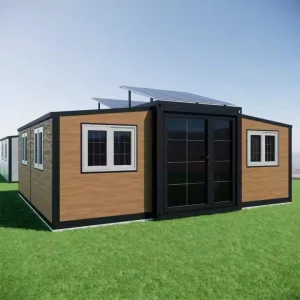
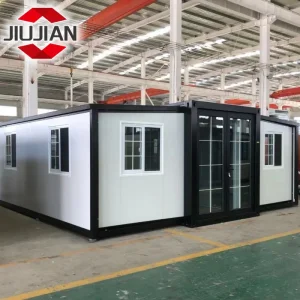
With fold-out wing designs and pre-plumbed utility lines, modern expandable homes reduce site labor costs by up to 80%. Multi-room expandable units can unfold from standard ocean freight containers into fully habitable 400+ sq ft residences in less than two hours.
Manufactured using hot-dip galvanized steel frames and marine-grade protective coatings, high-end customized units withstand coastal salt spray, Grade 12 hurricane force winds, and seismic zone 8 accelerations.
How centralized industrial clusters in China give global buyers an unmatchable competitive advantage in pricing, quality control, and rapid order fulfillment.
China's prefabricated housing export infrastructure is supported by deep vertical integration. From raw cold-rolled steel coil processing to automated fiber-laser cutting, robotic welding, and automated powder coating lines, companies like Nanjin Stinson Modular Homes achieve economies of scale impossible in localized traditional construction.
| Evaluation Parameter | China Prefab Manufacturing (Stinson) | Traditional On-Site Construction | Western Modular Builders |
|---|---|---|---|
| Lead Time (100 Units) | 15 – 25 Days | 6 – 12 Months | 3 – 6 Months |
| Cost per M² | $150 - $450 / m² | $1,500 - $3,500 / m² | $1,200 - $2,800 / m² |
| Material Waste Rate | < 2% (Controlled Factory) | 15% - 25% (Site Scrap) | 5% - 8% |
| Shipping Optimization | Standard ISO Container Fit / Flat Pack | N/A (Raw Cargo Heavy Freight) | Over-dimensional Transport |
| Structural Quality | Galvanized Steel Frame + Robot Welded | Variable Timber / Concrete Quality | Standard Frame Steel/Wood |
From luxury glamping resorts to cold-chain logistics hubs, see how customized living units are deployed in over 50 countries.
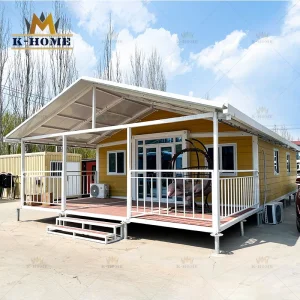
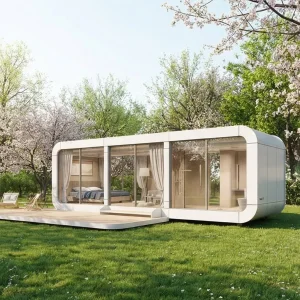
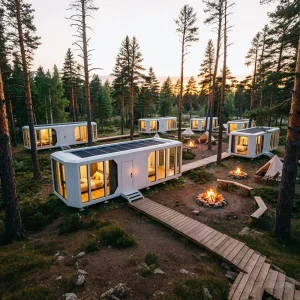
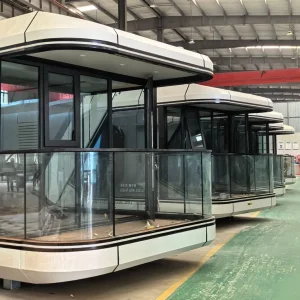
Architectural Apple Cabins and futuristic panoramic capsule units allow luxury resort operators to set up high-ROI glamping destinations in pristine natural environments without pouring heavy permanent foundations.
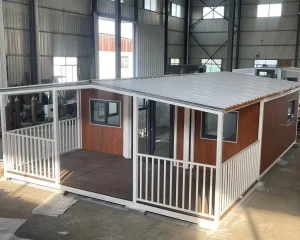
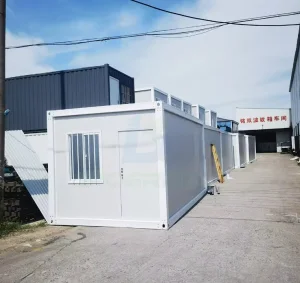
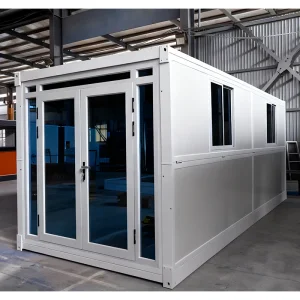
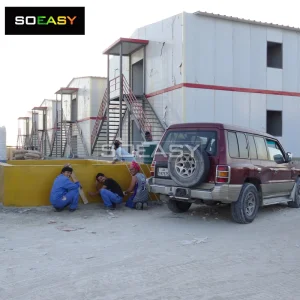
Deployable 20ft and 40ft expandable container houses offer durable multi-bedroom living quarters, dining halls, and site offices that can be rapidly relocated as mining or infrastructure projects shift locations.
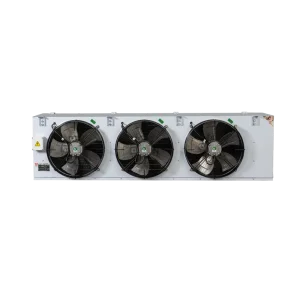
Integrated container units fitted with specialized air coolers and evaporators (such as CSCPOWER cold storage units) serve remote agricultural hubs, medical disaster relief zones, and food processing lines.
Direct answers to critical procurement, engineering, and logistics questions asked by international buyers and project engineers.
A glimpse into our quality control inspections, structural assembly lines, and finished mobile living environments.










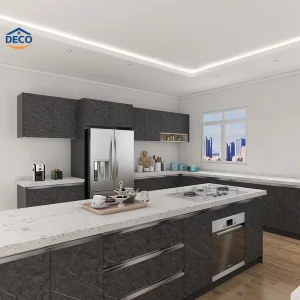
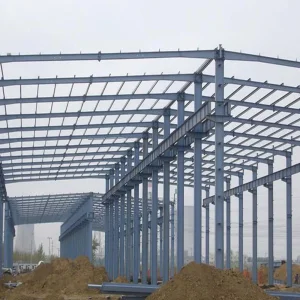
Explore our extended series of customized living space solutions, large-span structures, and modern kitchen integration modules.
 Stinson Modular Homes