Explore our elite configurations of highly-engineered quick assembly and modular container units designed for global markets.
In the contemporary global construction landscape, efficiency, speed, and sustainability have transitioned from preferential project requirements to strict industrial mandates. Quick assembly container housing represents a major evolutionary step in structural engineering, addressing the critical challenges of rapid urbanization, dynamic resource extraction demands, and emergency response infrastructure. Traditionally regarded as basic temporary shelters, modern modular container units have been re-engineered as structural assets capable of high thermodynamic efficiency, seismic resilience, and extreme customizability.
The global shift toward factory-controlled fabrication (off-site construction) reduces environmental site disruption, prevents material weathering during fabrication, and guarantees dimensional accuracy within millimeter tolerances. Nanjing Stinson Modular Homes Co., Ltd. sits at the forefront of this industrial transformation, supplying structures that combine ease of logistics with structural longevity.
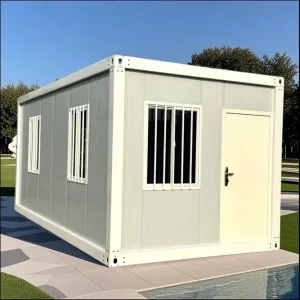
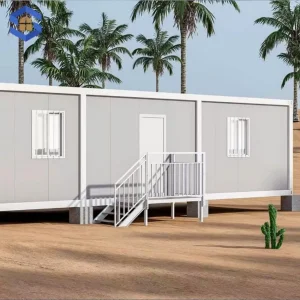
A quick assembly container's performance is determined by its material composition and joint engineering. Unlike standard ISO shipping containers, which are heavy and require heavy-duty lifting equipment for every movement, flat pack and quick assembly variants optimize steel weight ratios while preserving high load capacities.
Our main frame designs utilize Q235B or Q345B hot-dip galvanized steel, treated with an electrostatic powder coating to ensure reliable corrosion resistance in high-humidity coastal zones (corrosivity category C3 to C4 under ISO 12944). Wall panels typically consist of high-density rockwool or polyurethane (PU) sandwich panels, providing outstanding thermal resistance values (R-values up to 4.5 m²·K/W) and Class A1 fire rating safety standards.
| Structural Parameter | Quick Assembly Specification | Flat Pack Standard Performance |
|---|---|---|
| Primary Steel Frame | 2.5mm - 3.0mm Hot-dip Galvanized Steel Profile | 3.0mm Q345B Structural Profile |
| Wind Load Resistance | Up to 110 km/h (Class 10 Typhoon equivalent) | Up to 120 km/h (Class 11 Typhoon equivalent) |
| Seismic Acceleration | Grade 8 resistance capacity | Grade 8 resistance capacity |
| Roof Snow Load Capacity | 0.5 kN/m² (Variable based on structural reinforcement) | 1.0 kN/m² (Reinforced purlin design) |
| Wall Insulation Coefficient | Rockwool (75mm) Thermal Conductivity ≤ 0.040 W/m·K | PU (75mm/100mm) Thermal Conductivity ≤ 0.022 W/m·K |
"Optimized modular design is not merely about fastening panels together; it is about managing thermodynamic transfer, sound attenuation, and structural load distribution in varying global climates."
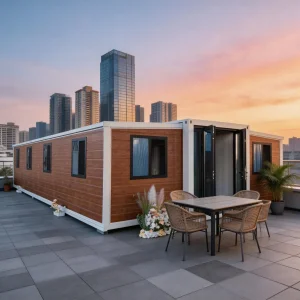
 Nanjin Stinson Modular Homes Co., Ltd. is a professional China container house supplier specializing in Apple Cabin units, foldable container homes, and flat pack prefabricated housing systems. The company is committed to delivering innovative, efficient, and sustainable modular living solutions for residential, commercial, and hospitality applications worldwide.
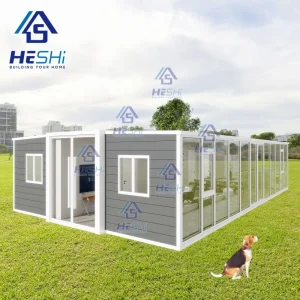
Since its establishment, Stinson Modular Homes has focused on integrating advanced modular construction technology with practical design concepts. In its early stage, the company concentrated on standard container housing solutions for basic accommodation needs. As market demand evolved, it expanded its product line to include foldable and flat pack structures, significantly improving transportation efficiency and on-site installation speed.
In the development phase, the company introduced creative cabin-style housing such as Apple Cabin designs, combining aesthetic appeal with functionality. These solutions are widely used in holiday resorts, eco-tourism projects, mobile offices, and temporary living spaces. Over time, Stinson Modular Homes strengthened its engineering capabilities, production systems, and quality control processes to meet international standards.
Today, the company continues to innovate in modular architecture, offering customizable layouts, energy-efficient designs, and turnkey project support. With a focus on quality, flexibility, and global service, Nanjin Stinson Modular Homes aims to provide reliable prefabricated housing solutions that adapt to diverse environments and customer requirements worldwide.











Modern quick assembly modular structures serve as a catalyst for growth across various industrial domains. By separating structural design from traditional civil engineering limitations, organizations can deploy workspaces, clinics, hotels, and cold chain systems almost instantaneously.
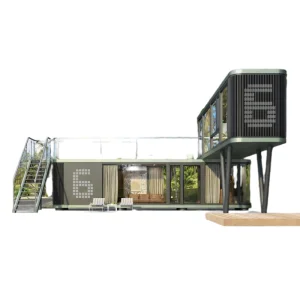
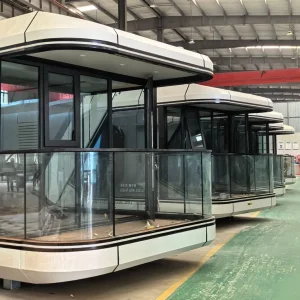
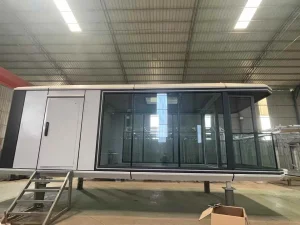
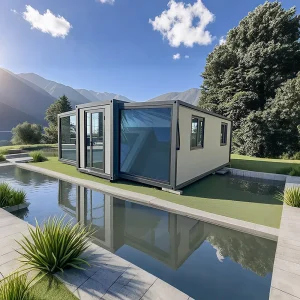
The rise of glamping, eco-tourism, and scenic resort accommodations demands high-quality, architecturally striking structures that minimize impact on local environments. Solutions like the Space Capsule Apple Cabins provide a premium, modern aesthetic with panoramic double-glazed low-E glass, factory-integrated smart automation systems, and high thermal retention. Because these structures can be placed on light foundations (such as helical screw piles), developers avoid the costly and environmentally disruptive process of pouring extensive concrete slabs.
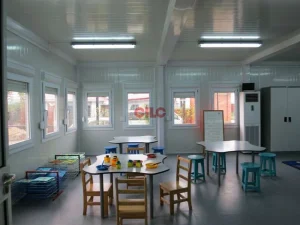
During humanitarian crises or sudden outbreaks, temporary medical offices and multi-layer clinical complexes must be operational within days. Quick assembly container houses permit flat-packed shipping to remote locations, where local crews can assemble them with basic tools. Internal sanitation standards are maintained through medical-grade vinyl flooring, cleanable steel interior walls, and pre-engineered HEPA-filtered HVAC pathways.
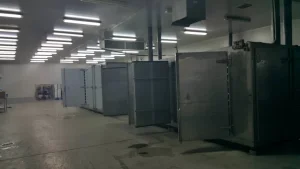
Mining operations, oil field exploration, and infrastructure projects frequently operate in areas with harsh weather and limited local labor. In these environments, robust facilities are essential to maintain workforce safety and efficiency. Deployable modular dining facilities, heavy-duty refrigeration systems, and well-insulated staff quarters ensure comfortable, temperature-controlled spaces even in sub-zero or desert conditions.
A primary hurdle in the global adoption of modular buildings is matching local code compliance across different jurisdictions. Nanjing Stinson Modular Homes designs structures with universal principles that facilitate compliance with regional regulations, including the International Building Code (IBC), European Standards (EN / CE certification), and Australian Building Codes (AS/NZS standards).
To reduce complex on-site utility connections, all interior plumbing runs (PEX/PPR pipes) and electrical conduits are integrated within the steel frame channels. Electrical systems can be pre-configured to meet national requirements, including UL (North America), CE (Europe), SAA (Australia/New Zealand), and CCC (China). Grounding components, circuit breakers, and distribution boxes are pre-installed and quality-tested before leaving the factory.
For projects in Northern Europe, North America, or Northern Asia, we adjust thermal specifications to prevent condensation and structural damage. This includes adding vapor-permeable membranes, choosing high-density PU cores, and installing double or triple-pane argon-filled windows to minimize thermal bridging.
The future of quick assembly structures focuses on carbon footprint reductions and smart building integration. The transition toward circular economy manufacturing means that up to 95% of the materials used in Nanjing Stinson's steel frame configurations are fully recyclable at the end of their operational lifecycle.
Next-generation modular units are engineered to support integrated thin-film photovoltaic (PV) roof arrays. Paired with compact lithium-iron-phosphate (LFP) energy storage systems, these units can operate independently of local utility grids, making them ideal for remote research bases and eco-resorts.
Future designs aim to simplify deployment even further. By refining hinge durability, multi-link pivot mechanics, and incorporating lightweight hydraulic assists, we are working toward expandable modular systems that can transition from shipping configuration to a fully sealed, liveable space in under 30 minutes, requiring minimal heavy machinery.
Essential insights for procurement managers, structural engineers, and commercial developers seeking modular deployments.
With proper installation, regular exterior paint maintenance, and correct drainage, modern hot-dip galvanized steel frames are built to last over 20 years. Individual components, such as sandwich panels and window frames, are designed for easy maintenance and replacement if needed.
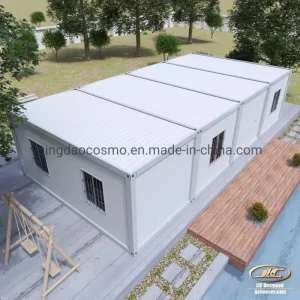
Typically, for standard 20ft flat pack containers, up to 4 units can be bundled together to match the exact outer dimensions of a single standard ISO shipping container. This allows them to be shipped as a single OOG (Out of Gauge) or SOC (Shipper Owned Container) unit, which significantly reduces ocean freight costs.
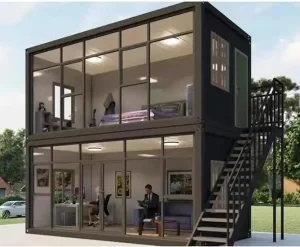
Yes.南京圣信森 (Nanjing Stinson) provides complete layout customization. Multiple modules can be joined side-by-side or stacked up to three levels high to create larger open-plan offices, dormitory structures, or complex healthcare layouts.
Our roof frame elements are engineered with integrated water gutters along the perimeter, paired with internal downspouts located inside the four corner columns. This design ensures that rainwater is directed off the roof and down the columns, preventing pooling and exterior wall runoff.
Deep engineering, auxiliary HVAC integration, and architectural cabin modules designed for global deployment.
 Stinson Modular Homes