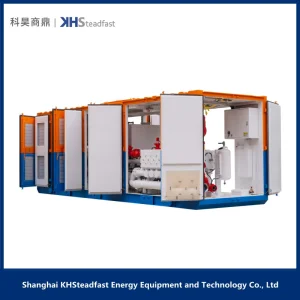
Explore our flagship OEM prefabricated buildings, extendable living pods, and specialized container units.

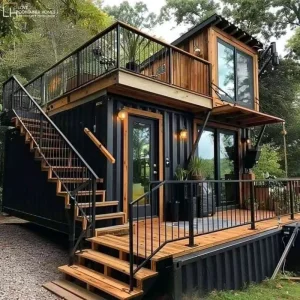
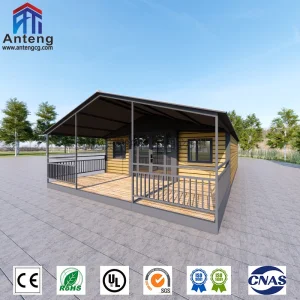
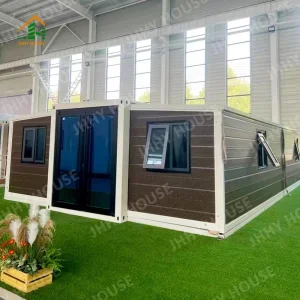
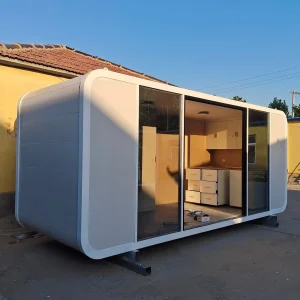
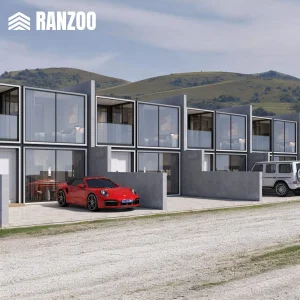
Nanjin Stinson Modular Homes Co., Ltd. is a professional China container house supplier specializing in Apple Cabin units, foldable container homes, and flat pack prefabricated housing systems. The company is committed to delivering innovative, efficient, and sustainable modular living solutions for residential, commercial, and hospitality applications worldwide.
Since its establishment, Stinson Modular Homes has focused on integrating advanced modular construction technology with practical design concepts. In its early stage, the company concentrated on standard container housing solutions for basic accommodation needs. As market demand evolved, it expanded its product line to include foldable and flat pack structures, significantly improving transportation efficiency and on-site installation speed.
In the development phase, the company introduced creative cabin-style housing such as Apple Cabin designs, combining aesthetic appeal with functionality. These solutions are widely used in holiday resorts, eco-tourism projects, mobile offices, and temporary living spaces. Over time, Stinson Modular Homes strengthened its engineering capabilities, production systems, and quality control processes to meet international standards.
Today, the company continues to innovate in modular architecture, offering customizable layouts, energy-efficient designs, and turnkey project support. With a focus on quality, flexibility, and global service, Nanjin Stinson Modular Homes aims to provide reliable prefabricated housing solutions that adapt to diverse environments and customer requirements worldwide.


An engineering benchmark on structural longevity, thermal envelope performance, and rapid global deployment
The global construction industry is experiencing a structural paradigm shift toward off-site prefabrication and resilient modular structures. Driven by extreme weather events, accelerating urban density, and the demand for rapid emergency response, commercial and industrial enterprises no longer view container homes merely as temporary shelters. Instead, modern structural container systems serve as permanent, high-performance infrastructure.
In sectors ranging from off-grid eco-tourism lodges in remote geographic zones to heavy-duty industrial pump housing and cold-chain blast freezing units, containerization provides an unprecedented combination of structural rigidity, volumetric transportability, and rapid site integration. As customized Original Equipment Manufacturer (OEM) suppliers, Chinese production facilities lead this global transition by combining high-grade cold-formed structural steel with automated manufacturing systems.
Resiliency in modular container design relies on advanced structural engineering capable of enduring multi-hazard environmental stress factors. Standard shipping container units are engineered for uniform stacking, but custom residential and specialized industrial container units require tailored load distributions, high-efficiency insulation, and precision-cut aperture framing.
| Engineering Attribute | Standard ISO Container Spec | Stinson OEM Resilient Container Spec | Industrial/Specialized Unit Spec |
|---|---|---|---|
| Main Structural Frame | Cortel Steel (Q235) Frame | Hot-Dip Galvanized Structural Steel (Q355B / ASTM A572) | Heavy-Duty Steel I-Beam Frame + Reinforced Corner Castings |
| Corrosion Resistance | Standard Alkyd Primer | C5-M Marine Grade Anti-Corrosion Epoxy Coating System | Polyurethane Zinc-Rich Primer + Fluorocarbon Topcoat |
| Thermal Insulation (Core) | Uninsulated / Basic EPS | High-Density PIR / Rockwool Sandwich Panels (100mm - 150mm) | Polyurethane Spray Foam (PU) Cold-Chain Grade Core (-40°C Rating) |
| Wind & Seismic Load Rating | Wind: 100 km/h | Seismic: Zone 6 | Wind: Up to 180 km/h (Cat 4 Typhoon) | Seismic: Zone 8+ | Custom Reinforced Structural Framing for Extreme Pressure Environments |
| Roof & Snow Load Limit | 1.5 kN/m² Uniform Load | 3.5 kN/m² Reinforced Structural Arching & Integrated Drainage | 5.0+ kN/m² Heavy-Duty Equipment Mounting Load Capabilities |
China's prefabricated container manufacturing ecosystem provides unmatched structural scale, material cost-efficiencies, and custom engineering flexibility. Nanjin Stinson Modular Homes leverage an end-to-end industrial chain that integrates raw steel processing, automated robotic welding, automated sandwich panel production lines, and modular assembly in a single controlled environment.
By shifting up to 90% of the building process from the construction site into factory-controlled conditions, OEM suppliers eliminate weather-related delays, drastically reduce material waste (by over 35%), and maintain stringent quality assurance protocols certified to ISO9001, CE, and UL standards. Flat-pack and foldable container innovations further reduce shipping volumes by up to 75%, allowing four stacked units to ship within the footprint of a single standard ISO 20ft container.
The operational versatility of resilient modular containers allows deployment across vastly different global environments:
Why Tier-1 developers and industrial clients partner with Nanjin Stinson for OEM modular projects
Engineered using cold-formed structural steel and high-tensile fasteners to survive extreme seismic shocks, hurricane-force winds, and massive snow loads without structural deformation.
Seamless embedding of BIPV (Building-Integrated Photovoltaics), hybrid battery storage banks, and smart inverter systems for 100% self-sufficient energy autonomy in remote locations.
Innovative flat-pack and foldable spatial design reduces shipping volume by 75%, allowing dramatic freight cost reductions for large-scale international B2B bulk purchases.
From CAD layout design to MEP (Mechanical, Electrical, Plumbing) pre-installation and interior aesthetic finishes, every module is fully customizable according to client spec sheets.
Thermal bridge elimination techniques coupled with PU spray foam or mineral wool paneling achieve R-30+ thermal insulation values for sub-zero Arctic or scorching desert deployments.
Interlocking structural corner connectivity allows multi-story stacking (up to 3-4 levels) and infinite horizontal expanding for mining camps, hospitals, and temporary school campuses.
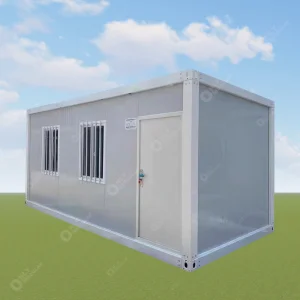
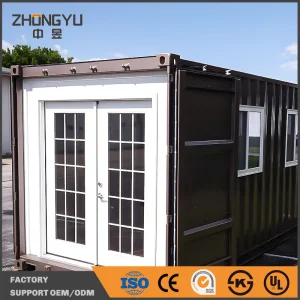
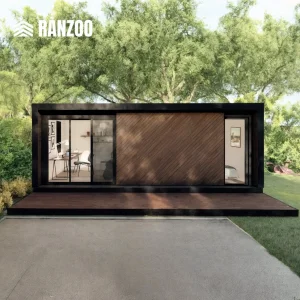
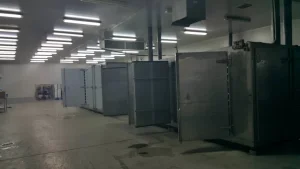
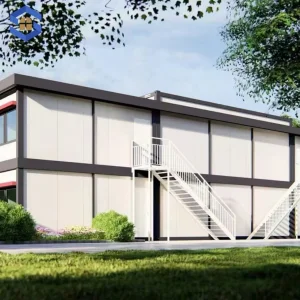
Visual verification of Stinson's modular fabrication standards, assembly lines, and finished cabin units.










Essential criteria for international B2B buyers when evaluating OEM container suppliers
When procuring modular structures for international development projects, commercial resort builds, or industrial facilities, procurement managers must evaluate suppliers beyond baseline pricing. Structural failure, non-compliance with building codes, or thermal envelope degradation can cause severe operational downtime. Stinson Modular Homes recommends evaluating OEM suppliers based on the following key metrics:
In-depth technical answers addressing common commercial procurement queries
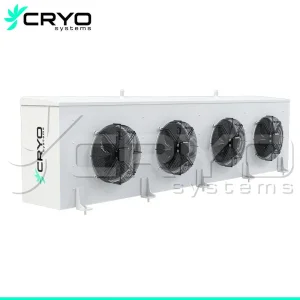
Explore our industrial freezer units, solar flat pack cabins, and modular panel offices.
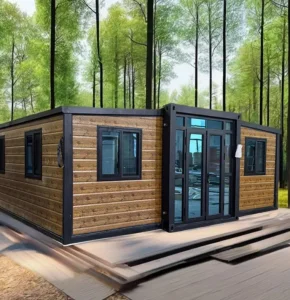
 Stinson Modular Homes