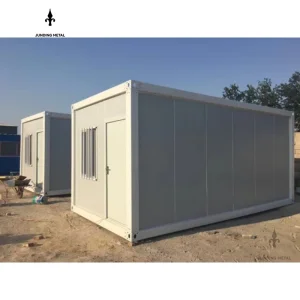
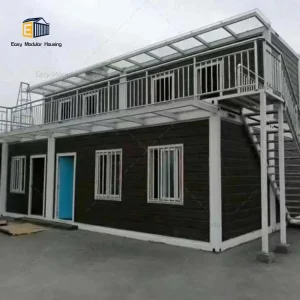
Pre-engineered structural container building configurations optimized for rapid assembly, thermal efficiency, and academic comfort.
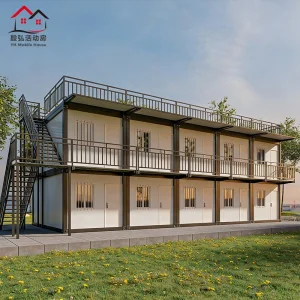
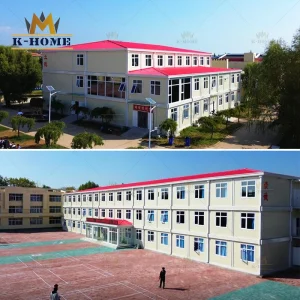
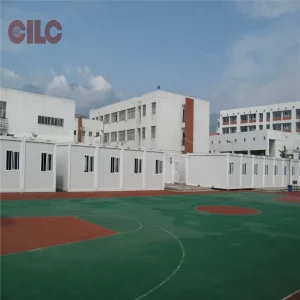
Meeting the urgent demand for flexible school facilities within Bahrain’s historic governorate and industrial hubs.
Muharraq's proximity to the Arabian Gulf demands ISO C4/C5 marine-grade anti-corrosive coating systems to prevent salt-air degradation.
Peak summer temperatures in Bahrain routinely exceed 45°C. High-density PIR/PU insulated panel walls ensure minimal HVAC energy waste.
With Muharraq’s rapid urban development, traditional brick-and-mortar schools take years to finish. Modular builds deliver classrooms in weeks.
Muharraq, Bahrain’s cultural and economic cornerstone, is undergoing an intensive infrastructure modernization. With the expansion of Busaiteen, Galali, and Hidd residential zones, along with the strategic commercial setups near the Bahrain International Airport and the Hidd Industrial Area, the local education system requires immediate, agile classroom capacity extensions.
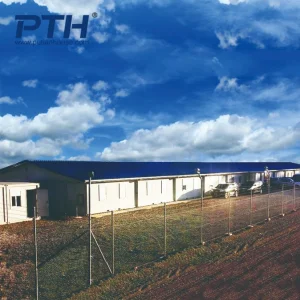
Traditional construction poses severe limitations due to site disruptions, noise pollution in active educational campuses, and prolonged construction times. Under Bahrain’s Economic Vision 2030, school districts and industrial training organizations in Muharraq are aggressively turning to high-performance, prefabricated container classroom buildings. These solutions allow municipal planning boards to dynamically add learning spaces without compromising structural safety, indoor comfort, or long-term operational durability.
Nanjin Stinson Modular Homes Co., Ltd. is a professional China container house supplier specializing in Apple Cabin units, foldable container homes, and flat pack prefabricated housing systems. The company is committed to delivering innovative, efficient, and sustainable modular living and learning solutions for educational, residential, commercial, and hospitality applications worldwide.
Since its establishment, Stinson Modular Homes has focused on integrating advanced modular construction technology with practical design concepts. In its early stage, the company concentrated on standard container housing solutions for basic accommodation needs. As market demand evolved, it expanded its product line to include foldable and flat pack structures, significantly improving transportation efficiency and on-site installation speed.

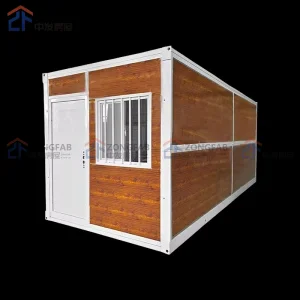
In the development phase, the company introduced creative cabin-style housing such as Apple Cabin designs, combining aesthetic appeal with functionality. These solutions are widely used in school research labs, administrative extensions, holiday resorts, eco-tourism projects, mobile offices, and temporary living spaces. Over time, Stinson Modular Homes strengthened its engineering capabilities, production systems, and quality control processes to meet international building codes—making it a leading exporter of heavy-duty prefabricated structures to the Middle East, including Muharraq.
Today, the company continues to innovate in modular architecture, offering customizable layouts, energy-efficient designs, and turnkey project support. With a focus on quality, flexibility, and global service, Nanjin Stinson Modular Homes aims to provide reliable prefabricated housing solutions that adapt to diverse environments and customer requirements worldwide.











Engineered configuration solutions covering administrative offices, specialized biology/chemistry labs, and student services.
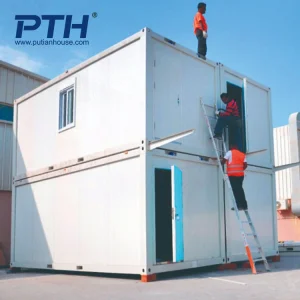
Analyzing structural configurations designed to thrive under the intense Middle Eastern solar profile.
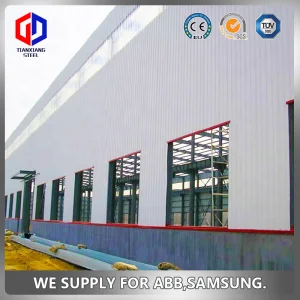
Every container classroom modular unit exported to Muharraq utilizes a hot-dip galvanized cold-rolled structural steel skeleton (Q235B or Q355B). This ensures optimal lateral resistance and structural integrity against dynamic desert winds and seismic loads common in Gulf coastal reclamation areas. The primary structural components are treated with a multi-layered painting system comprising an epoxy-rich zinc primer followed by polyurethane finishes, satisfying ISO 12944 requirements for C4 (coastal) and C5 (industrial) corrosive environments.
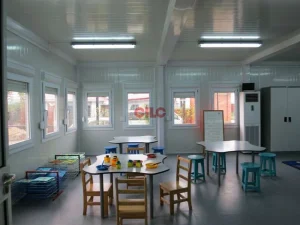
Controlling classroom interior thermal levels is critical for maintaining an effective student learning environment. Our wall systems employ sandwich panel configurations utilizing 75mm, 100mm, or 150mm High-Density Polyurethane (PU) or Rockwool cores. The outer skins consist of pre-painted galvanized steel sheet plates.
This construction offers a thermal transmittance (U-value) down to 0.24 W/m²K, which limits the thermal gain entering the classroom. Classrooms are further modified to house high-efficiency split or ducted HVAC units with smart thermostats and integrated heat recovery ventilators (HRV). This system delivers clean, pre-cooled fresh air to students while discharging stale indoor air.
Active learning environments demand interior sound control. With sandwich panel walls combined with internal gypsum board cladding, our classrooms achieve a Sound Transmission Class (STC) rating of 45 dB, preventing external campus noise from disturbing classes. Double-glazed argon-gas filled aluminum window profiles prevent solar radiation ingress while ensuring excellent natural day-lighting. This reduces reliance on high-wattage artificial LED lighting, thereby lessening overall energy demands.
Seamless execution from our advanced fabrication facilities directly to installation sites across Muharraq.
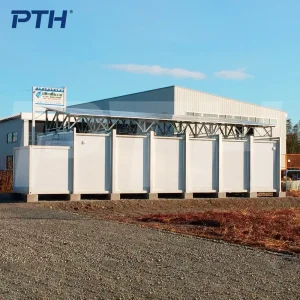
Stinson Modular Homes optimizes shipping mechanics using two main packaging methods: flat-packed bundle systems or fully assembled modular cabins. For flatpack delivery, up to four individual modular classroom packages can be bundled into a standard ISO 20ft container footprint. This setup reduces oceanic shipping costs by up to 75% compared to pre-assembled cargo.
Upon arrival at Khalifa Bin Salman Port (KBSP) near Muharraq, the flatpacks are transported to the target educational site via standard flatbed trucks. This minimizes the logistical complications associated with moving oversized modular cargo through historic Muharraq streets and busy metropolitan zones.
Engineering modular buildings in strict alignment with GCC and Kingdom of Bahrain municipal codes.
Modern school facilities in Muharraq must adhere to the rigorous safety codes enforced by the Bahrain Civil Defence. Our school container classroom structures utilize non-combustible building materials. Wall panel linings and floor deck configurations achieve fire resistance ratings up to 60-120 minutes (EI60 to EI120) under certified testing conditions.
Additionally, the interior spaces are pre-configured to incorporate standard fire alarm integrations, localized smoke detectors, ceiling-mounted sprinkler systems, and designated emergency escape routes.
To qualify as active learning environments, modular builds must align with local space allocations, lighting layouts, and sanitation standards. Stinson Modular Homes designs customizable school container classroom units that comply with the Bahrain Ministry of Education's spatial planning rules. We offer ceiling heights up to 2.7m or 3.0m, built-in ADA-compliant entrance access ramps, and dedicated wet-area modular toilet blocks that link directly to regional municipal sewer grids.
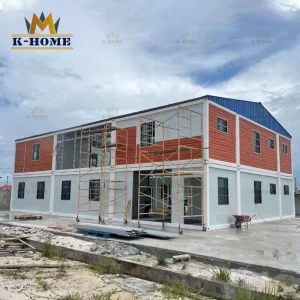
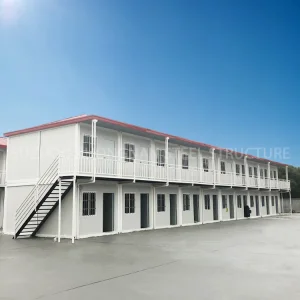
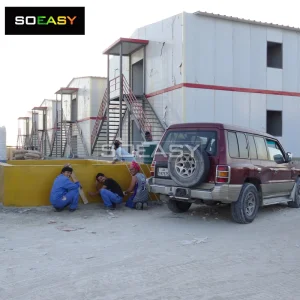
Select from our production designs, fully customizable to Muharraq site specifications.
Crucial engineering and procurement answers for container school developers in Muharraq.
Get in touch with our engineering team today to receive a complete, detailed CAD design blueprint, load calculations, and CIF shipping quotes for your school development projects.
Send Inquiry Now Stinson Modular Homes