Top Trusted Adaptable Container Space Manufacturer & Exporters

Engineering Next-Generation Off-Site Modular Architecture: Structural Versatility, Turnkey Customization, and Low-Carbon Prefabricated Systems for Global Markets.

Our Modular Space Portfolio

Select premium, high-performance designs engineered for compliance, durability, and rapid assembly across international borders.
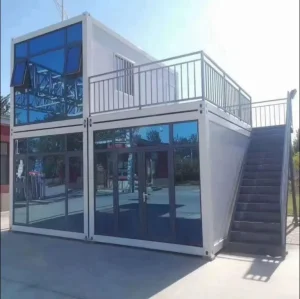
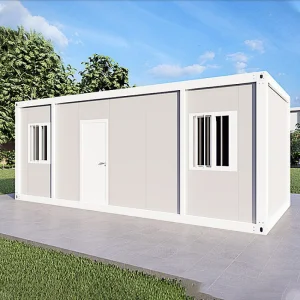
Modular Prefabricated Mobile Flat Pack Shipping Container House

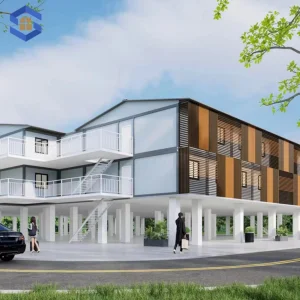
Modular Prefabricated Mobile Flat Pack Shipping Container House Multi-Storey Steel Building

View Specifications
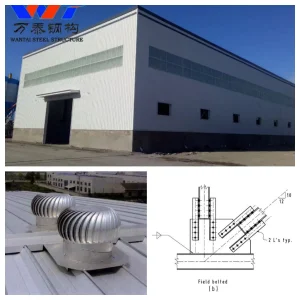
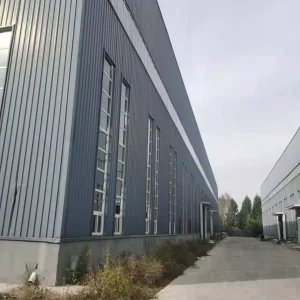
Multi Storey Steel Structure Industrial Insulated Energy-Efficient Building

Multi Storey Steel Structure Industrial Insulated Energy-Efficient Building with Beautiful Appearance

View Specifications
Modular Portable Prefab Multilayer Compact Container Office Unit

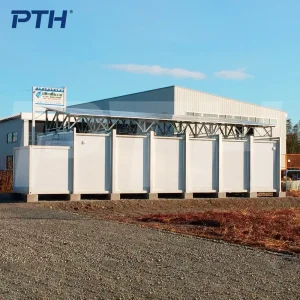
10FT/20FT/30FT/40FT Modular Portable Prefab Multilayer Compact Container Office Unit

View Specifications
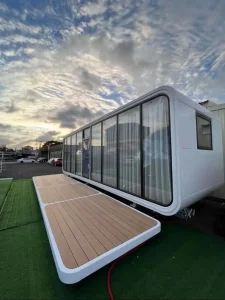
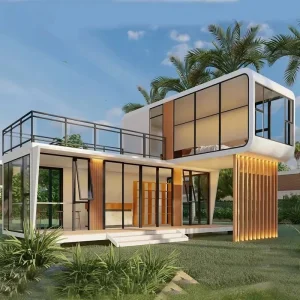
Space Capsule Housing Micro-Housing Apple Cabins

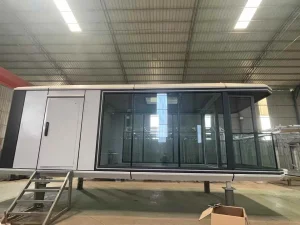
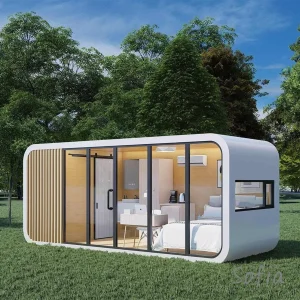
Space Capsule Housing Micro-Housing Apple Cabins (Suitable for Tourist Areas, Resorts, and Commercial Scenic Zones)

View Specifications
Prefabricated Container House as Modular Office Building

Prefabricated Container House as Modular Office Building

View Specifications
Modern Design Modular Apple Cabin Smart Container House

Modern Design Modular Apple Cabin Smart Container House for Resort

View Specifications
Ranzoo Expandable Container tiny modular prefab Homes

Ranzoo Expandable Container tiny modular prefab Homes with Free Design and Tailored Dimensions

View Specifications
off-Site Modular Buildings Prefabricated Living Unit

off-Site Modular Buildings Prefabricated Living Unit 20FT Expandable Containers Portable Cabins

View Specifications

Architecting Modern Adaptable Container Spaces

Nanjin Stinson Modular Homes Co., Ltd. is a globally recognized, professional China container house supplier specializing in the design, engineering, and manufacturing of state-of-the-art Apple Cabin units, foldable container homes, and flat pack prefabricated housing systems. We operate at the intersection of architectural aesthetics, structural integrity, and ecological sustainability, providing robust modular building systems designed to serve the residential, commercial, and tourism sectors globally.

By shifting construction from unpredictable outdoor worksites to our highly controlled, state-of-the-art manufacturing plants, we guarantee unmatched structural tolerances, superior heat insulation, and rapid project delivery cycles. Whether you require modular temporary worker colonies, sleek structural glass glamping pods, multi-storey custom corporate offices, or portable emergency medical wards, Nanjin Stinson shapes adaptable steel container architectures that are ready to withstand intense external environments.

Nanjin Stinson Modular Homes Corporate Identity

The Evolutionary Trajectory of Stinson Modular Homes

Since our establishment, we have focused on integrating advanced modular construction technology with functional, site-adaptive designs. During our early stages of development, our engineering efforts concentrated primarily on standard container housing solutions engineered to meet basic workforce housing and temporary site accommodation needs. Recognizing the shifting dynamics of global labor shortages, transit shipping complexities, and strict regional insulation parameters, we expanded our manufacturing footprint. We developed innovative foldable and flat pack structure systems, which drastically reduced logistics expenses and optimized on-site installation speeds.

As modular construction entered its maturation phase, Stinson Modular Homes pioneered high-end design-focused architectures, including our flagship Apple Cabin and Space Capsule series. By blending aerodynamic, corrosion-resistant exterior alloy shells with ergonomic, tech-enabled interiors, we successfully bridged the gap between luxury hospitality and flexible infrastructure. Today, we manage a diversified engineering ecosystem, providing turnkey project support, customizable layouts, structural load modeling, and energy-efficient specifications compliant with structural standards worldwide.


Why Choose a China-Based Modular Manufacturer?

Unlocking unparalleled supply chain efficiencies, structural quality standards, and deep technical competencies.

Advanced Metallurgical Standards

We source structural Q235B and Q355B hot-dip galvanized steel framing. This ensures that every container base, column, and roof header can withstand extreme lateral loads, high seismic accelerations, and continuous structural stress.

Precision Engineering & Integration

Our facility incorporates automated CNC laser cutting, robot-assisted precision welding, and electrostatic powder coating. This ensures structural tolerances are within millimeters, eliminating common manual assembly alignment issues on-site.

Severe Climate Compliance

Using premium polyurethane (PU) insulation, rock wool panels, and double-glazed low-emissivity glass, our structures achieve outstanding thermal transmittances (U-values), designed for both Siberian cold and Middle Eastern heat.


Interior Custom Trim Integration
Precision Assembly Process
Thermal Insulation Installation
Quality Assurance Control

Optimized Supply Chain & Export Capability

Nanjing Stinson's location in China's industrial manufacturing core provides us with direct access to high-grade raw steel, advanced composite wall panel manufacturers, and shipping ports. This strategic advantage allows us to offer unmatched cost-to-performance ratios without sacrificing structural reliability.

  • Complete Customs & Logistical Integrity: All exports are securely packed in flat-pack dimensions, allowing up to 4 complete standard units to fit inside a single 40HQ container, dramatically reducing ocean freight costs.
  • Global Building Code Compliance: Our designs meet international structural, wind (up to Class 11), seismic (up to Zone 8), and electrical standards, featuring CE, ISO9001, and UL-certified system components.
  • Fully Integrated Smart Technologies: Pre-wired electrical circuits, smart door locks, customized underfloor heating systems, and integrated HVAC units are installed and QA-tested before shipping.

50+

Exporting Countries Served

10,000+

Annual Unit Production Capacity

15+

Years of Engineering Experience

100%

ISO Certified Prefab Materials

Macro-Industry Trends in Adaptable Space Systems

The shift toward prefabricated, modular, and off-site manufactured building envelopes.

1. High-Performance Thermal Envelopes & Green Building Codes

Global construction regulations are increasingly demanding lower carbon footprints and improved thermal efficiency. Our modular container units are designed to meet these requirements. We use low-VOC finishes, recycled steel framing, and eco-friendly polyurethane foam core insulation. This allows developers to meet green building certifications (such as LEED or BREEAM) while reducing operational energy consumption by up to 35% compared to traditional on-site masonry builds.

2. Mitigation of On-Site Construction Risks

Traditional construction sites frequently experience delays due to weather, labor shortages, and safety hazards. By choosing prefabricated, adaptable structures, developers shift up to 90% of structural fabrication to our controlled manufacturing plant. This parallel processing model allows site foundation work and structural assembly to occur simultaneously, shortening project timelines by up to 50%.

3. Adaptable Tourism and Hospitality Infrastructure

The global eco-tourism market has driven demand for low-impact, premium accommodations in remote natural environments. Our luxury Apple Cabins and Space Capsules require minimal site excavation. They can be placed on light screw-pile foundations, preserving local topsoil and ecosystems while offering tourists modern, comfortable spaces.


Custom Applications of Adaptable Modular Spaces

Versatile design configurations tailored to meet diverse functional requirements.

Eco-Hotels & Glamping Resorts

Our Space Capsules and Apple Cabins are engineered with aerodynamic curved corners, insulated aluminum alloy outer panels, and smart panoramic glass curtain walls. They are ready to be integrated into coastal resorts, alpine settings, and forest retreats.

Corporate Office Complexes

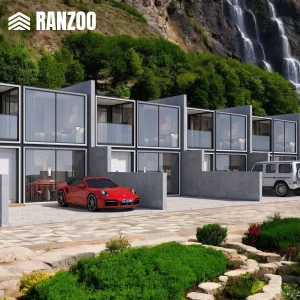
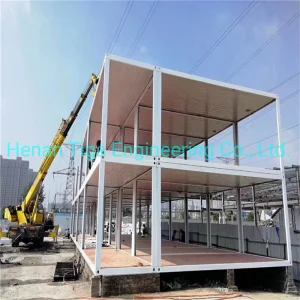
Flat pack and expandable container structures can be stacked or combined horizontally to build multi-storey administrative complexes. These units feature integrated cable pathways, central ventilation, and high-performance soundproofing.

Specialized Industrial Enclosures

From walk-in beverage coolers and commercial freezer display units to dust-free lab testing containers, our structures are customized with thermal insulation and hygiene-compliant stainless steel panels to support demanding commercial processes.

Completed Custom Apple Cabin Ready for Global Export

A Strategic Guide for Global Modular Procurement

Helping B2B buyers navigate structural specifications, shipping logistics, and site integration.

Evaluating Key Technical Specifications

When procuring modular container buildings from China, buyers should verify key engineering values. At Nanjin Stinson, we provide detailed design packages to help you compare configurations:

  • Structural Steel Thickness: Look for main frame profiles of 3.0mm to 4.0mm structural steel. Thin steel frames can deform during ocean transit or high-wind deployment.
  • Insulation Performance: Ensure the wall panel thickness matches your region's environmental demands. We provide 50mm to 100mm high-density Polyurethane (PU), Rock Wool, or EPS sandwich panels.
  • Galvanization and Paint Specifications: Our frames feature hot-dip galvanization (minimum 120g/m²) followed by premium electrostatic powder coatings, preventing rust in humid and marine climates.
  • Integrated Plumbing & Electrical: All wiring is run inside metal conduits in accordance with regional regulations (such as AS/NZS 3000, National Electrical Code, or European CE specifications).

Frequently Asked Questions (FAQ)

Answers to technical and logistical questions from global developers, engineers, and procurement managers.

What is the expected lifespan of an adaptable container space?
With standard maintenance, our high-end galvanized steel modular houses and luxury cabins have an engineered structural life of 25 to 30 years. The use of aluminum alloy exterior panels (on our Apple Cabin and Space Capsule models) provides excellent protection against corrosion, making them suitable for long-term use in coastal and high-humidity environments.
How are these modular structures shipped globally, and what are the assembly requirements?
Flat pack units are packed flat to minimize volume. Up to 4 units can be grouped and shipped as a standard 20ft or 40ft ocean cargo package. For our pre-assembled units, such as the Space Capsules and Apple Cabins, they are shipped complete on flat-rack containers or in 40HQ containers. Once on site, they can be lifted onto a prepared foundation using a crane and connected to local water, electrical, and sewage services.
Can these container modules be stacked, and what is the maximum height?
Yes, our heavy-duty modular flat-packs are designed to be stacked up to 3 storeys without requiring additional structural steel reinforcement. If you need to build multi-storey complexes taller than 3 floors, we can integrate a structural steel frame to support the load.
Are customization services available for layout, windows, and branding?
Yes, we offer comprehensive customization. Customers can choose custom floor plans, select wall thickness and insulation types, request specific window styles (such as floor-to-ceiling glass), and add custom branding. We provide detailed CAD drawings and 3D renderings during the planning phase to ensure the design matches your requirements before production begins.

Explore Our High-Performance Adaptable Series

Engineered for durability and ease of installation in a wide range of global applications.
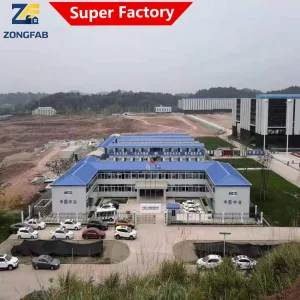
Multi-Storey Story Movable Mobile Portable Detachable Assembly Prefabricated Container Building

Multi-Storey Story Movable Mobile Portable Detachable Assembly Prefab Prefabricated Container Building Housing

View Specifications
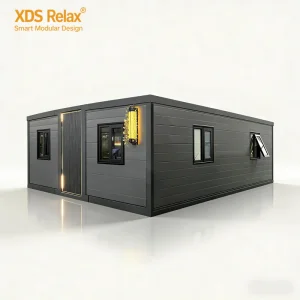
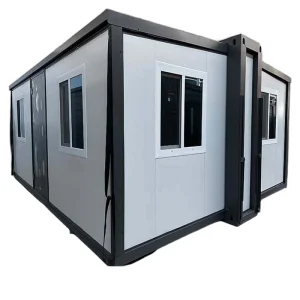
Modular Home Pull out Prefab Portable Home Double-Wing House

Modular Home Pull out Prefab Portable Home Double-Wing House Fold out Sliding Expandable Container House

View Specifications
Durable 20FT Custom High Quality Steel Structure Luxury Portable Container House

Durable 20FT Custom High Quality Steel Structure Modern Design Luxury Portable Mobile Detachable Container Houses

View Specifications
Alloy Frame Architecture Easy Installation Efficient Factories

Alloy Frame Architecture/Easy to Install/Efficient Steel Factories/Flexible Steel Convention Centers/Structural Elegance and Exhibit Space Flexibility

View Specifications
Luxury Stylish Capsule Container Villa

Luxury Stylish Capsule Container Villa for Executive Use with Smart Door Heating System ISO Certified 40FT

View Specifications
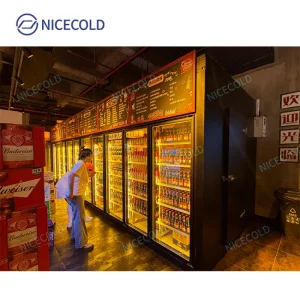
Premium Walk-in Beverage Cooler and Freezer Display Unit

Premium Walk-in Beverage Cooler and Freezer Display Unit for Commercial Use

View Specifications
Creative Apple Cabin Prefab Garden House

The New Listing Creative Apple Cabin Prefab Garden House Hotels Resorts Containers

View Specifications
Apple Cabin Prefabricated House Movable Container House Resort

Apple Cabin Prefabricated House Movable Container House Resort

View Specifications