High-precision engineered expandable container housing, hospitality capsules, and rapid-deployment structural units.
Exploring the macro-economic forces, structural mechanics, and technological innovations driving transformable container architecture globally.
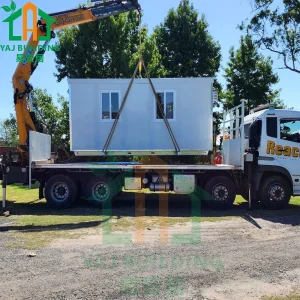
Traditional modular construction often incurs massive shipping surcharges due to oversized cargo demands. Transformable living containers eliminate this bottleneck by packing up to 300% more usable floor area into standard ISO intermodal freight dimensions (20ft and 40ft High Cube containers), drastically reducing logistics expenses per square meter.
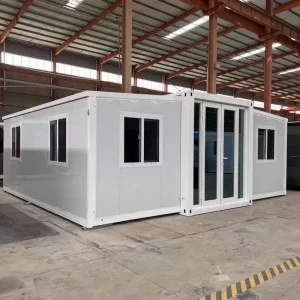
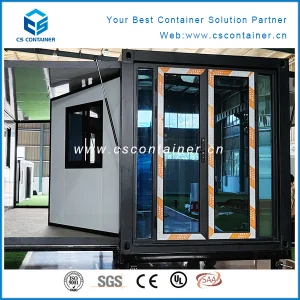
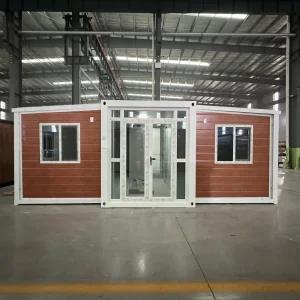
Equipped with engineered double-wing articulation hinges, telescoping sub-frames, and integrated hydraulic or manual winches, transformable units expand from a standard 2.25-meter transport width to a 6.3-meter footprint in under 45 minutes, requiring minimal heavy machinery on-site.
Featuring continuous polyurethane (PUR) or polyisocyanurate (PIR) core sandwich paneling with integrated thermal bridge breaks, transformable structures achieve U-values lower than 0.22 W/m²K, making them compliant with strict European, North American, and Australian thermal comfort directives.
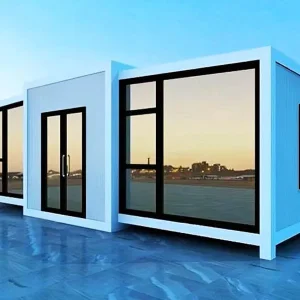
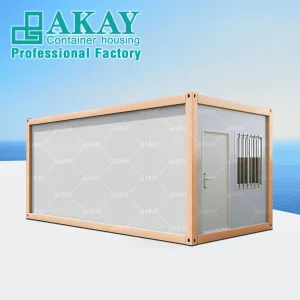
Nanjin Stinson Modular Homes Co., Ltd. is a professional China container house supplier specializing in Apple Cabin units, foldable container homes, and flat pack prefabricated housing systems. The company is committed to delivering innovative, efficient, and sustainable modular living solutions for residential, commercial, and hospitality applications worldwide.
Since its establishment, Stinson Modular Homes has focused on integrating advanced modular construction technology with practical design concepts. In its early stage, the company concentrated on standard container housing solutions for basic accommodation needs. As market demand evolved, it expanded its product line to include foldable and flat pack structures, significantly improving transportation efficiency and on-site installation speed.
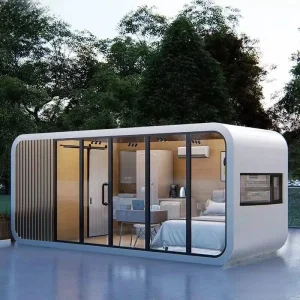
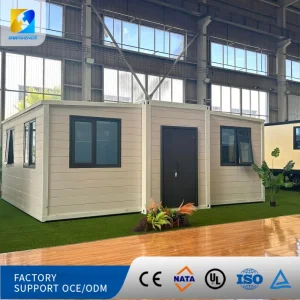
In the development phase, the company introduced creative cabin-style housing such as Apple Cabin designs, combining aesthetic appeal with functionality. These solutions are widely used in holiday resorts, eco-tourism projects, mobile offices, and temporary living spaces. Over time, Stinson Modular Homes strengthened its engineering capabilities, production systems, and quality control processes to meet international standards.
Today, the company continues to innovate in modular architecture, offering customizable layouts, energy-efficient designs, and turnkey project support. With a focus on quality, flexibility, and global service, Nanjin Stinson Modular Homes aims to provide reliable prefabricated housing solutions that adapt to diverse environments and customer requirements worldwide.






A comparative engineering breakdown between traditional construction, flat-pack units, and transformable double-wing expandable containers.
| Performance Metric | Transformable Expandable Units | Standard Flat-Pack Container | Traditional On-Site Construction |
|---|---|---|---|
| Deployment Speed | 30 – 60 Minutes / Unit | 4 – 6 Hours / Unit | 6 – 12 Months |
| Transport Volume Ratio | 1:3 (Transport size vs Usable floor) | 1:1 (Static dimension) | N/A (Raw materials freight) |
| Seismic Resistance | Magnitude 8.0+ (Zone 4 certified) | Magnitude 7.0 | Varies by design code |
| Wind Load Rating | Up to 120 km/h (Category 12 typhoon) | Up to 90 km/h | Engineered spec dependant |
| Thermal Insulation (U-Value) | 0.20 – 0.24 W/m²K (PIR Panel) | 0.38 – 0.45 W/m²K (EPS Panel) | 0.25 – 0.50 W/m²K |
| Operational Lifespan | 25 – 35+ Years | 15 – 20 Years | 50+ Years |
| Recyclability & Mobility | 100% Relocatable (100+ cycles) | Relocatable (Requires disassembly) | 0% (Permanent fixture) |
Delivering verifiable reliability, precision engineering, and worldwide logistics execution.
From remote off-grid worker housing to ultra-luxury eco-resort glamping pods and specialized retail spaces.
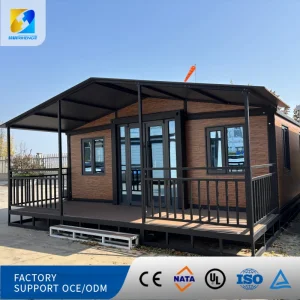
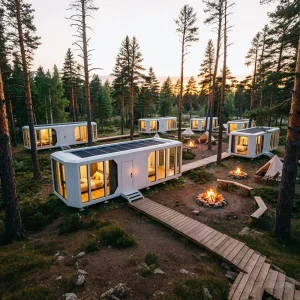
The rise of sustainable tourism demands low-impact infrastructure. High-end Apple Cabins and space capsule container homes offer panoramic glass walls, integrated smart home technology, and zero-ground-disturbance foundation systems perfect for wilderness retreats.
Addressing urban density constraints, 20ft and 40ft expandable container houses offer quick-turnaround residential housing, granny flats, and back-yard home offices compliant with local municipal building regulations across North America and Australasia.
In emergency response scenarios, rapid deployment double-wing expandable units serve as triage facilities, mobile surgical suites, field headquarters, and temporary housing that can be operational within hours of airlift or truck arrival.






Detailed answers to crucial engineering, compliance, logistics, and customization queries.
Our expandable containers are engineered with high-tensile hot-dip galvanized steel frames (Q235B/Q355B grade) and flame-retardant 75mm PIR/PUR sandwich wall panels. They are certified to withstand wind velocities up to 120 km/h and snow loads up to 1.5 kN/m². Double-sealed EPDM rubber gaskets prevent water ingress along expansion hinges during torrential rain.
Unlike traditional concrete foundation slabs, transformable container houses require minimal site prep. They can be installed on simple concrete pier footings, screw piles, or leveled compacted gravel beds. This drastically lowers site preparation costs and minimizes environmental disturbance.
Yes, all units leave our factory with 100% pre-wired electrical systems (compliant with US NEC, European CE, or Australian AS/NZS 3000 standards) including LED lighting, distribution boards, and power outlets. Plumbing for bathrooms and kitchens is integrated inside the core container module, requiring only quick-connect coupling to on-site utilities.
Standard manufacturing lead time is 15 to 25 days depending on customization volume. Due to optimized volumetric packing, one standard 40ft HQ shipping container can accommodate up to two fully equipped 20ft expandable container houses, maximizing freight efficiency.
Absoluty. We offer turnkey off-grid packages including roof-mounted solar photovoltaic panels, lithium-ion battery storage banks, rainwater collection filtration systems, and incinerating or composting toilets tailored for remote deployments.
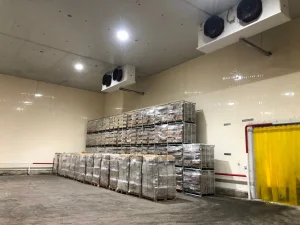
Explore our complete range of space capsule cabins, commercial display systems, and cold storage units.
 Stinson Modular Homes