Explore our top-tier export-grade prefabricated modules engineered for commercial resilience, rapid field assembly, and energy-efficient performance.
The global commercial construction paradigm is undergoing a structural shift toward pre-engineered, modular, and containerized facility solutions. As multinational corporations, logistics conglomerates, resort developers, and emergency infrastructure managers face mounting pressures regarding construction timelines, carbon neutrality mandates, and capital expenditure optimization, China has emerged as the premier manufacturing epicenter for commercial container facilities. Navigating this ecosystem requires an in-depth understanding of engineering specifications, material science, and global compliance frameworks.
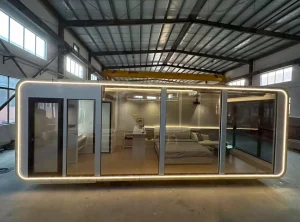
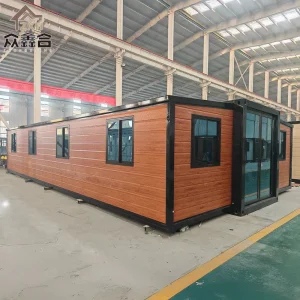
Modern commercial container facilities extend far beyond basic modified ISO ocean freight boxes. Today’s industrial landscape encompasses highly sophisticated modular ecosystems: double-wing expandable living and office units, structural steel high-bay workshops, insulated cold-chain storage infrastructure equipped with integrated evaporative condensation units, and sleek architectural space modules such as Apple Cabins. These systems provide unprecedented agility, allowing global enterprises to scale footprint within weeks rather than years.
Information Gain Insight: Advanced China commercial container factories leverage high-tensile Q355B galvanized structural frames paired with automated polyurethane (PUR/PIR) continuous thermal breaking panel manufacturing. This integration ensures structural endurance against Seismic Zone 8+ dynamics while delivering U-values optimized for extreme ambient thermal swings from -40°C to +50°C.
Nanjin Stinson Modular Homes Co., Ltd. is a professional China container house supplier specializing in Apple Cabin units, foldable container homes, and flat pack prefabricated housing systems. The company is committed to delivering innovative, efficient, and sustainable modular living and commercial solutions for residential, commercial, industrial, and hospitality applications worldwide.
Since its establishment, Stinson Modular Homes has focused on integrating advanced modular construction technology with practical architectural design concepts. In its early stage, the company concentrated on standard ISO-spec container housing solutions engineered for basic workforce accommodation and site offices.
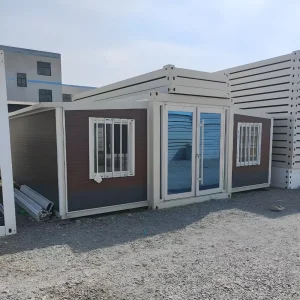
As international market demand evolved toward rapid deployment and reduced freight costs, Stinson expanded its product matrix to include foldable double-wing and flat pack structures, significantly improving transoceanic transportation efficiency and reducing on-site assembly timelines by up to 80%.
Today, Stinson introduces architectural cabin-style housing such as futuristic Apple Cabin designs, high-efficiency cold-room units, and multi-storey industrial steel structures. Combining aesthetic appeal with structural integrity, these solutions serve resorts, eco-tourism, mobile offices, and commercial logistics hubs globally.
Stinson Modular Homes has continually strengthened its internal structural engineering capabilities, CNC-driven robotic fabrication facilities, and rigid quality assurance protocols to align with international building codes (IBC, EN 1993, AS/NZS). Offering fully customizable interior floorplans, off-grid HVAC integration, and turnkey project delivery, Stinson provides resilient prefabricated infrastructure adapted to harsh climate environments.












Procurement directors and commercial developers evaluating China modular container suppliers must look past baseline price-per-square-meter figures. Evaluating structural longevity, compliance engineering, thermal efficiencies, and volumetric freight logistics is crucial to achieving optimal long-term ROI.
Verify steel grade certification. Top exporters utilize minimum Q235B to Q355B cold-formed structural steel with hot-dip galvanization coating (min. 275g/m² zinc density). Premium marine-grade finishes (C4/C5 rated) prevent salt-fog atmospheric degradation in coastal deployments.
Assess core wall panel composition. Standard EPS panels are being superseded by continuous flame-retardant Polyurethane (PUR/PIR) and high-density Rockwool (min. 120kg/m³). Polyisocyanurate cores offer thermal conductivity as low as 0.022 W/m·K for climate-critical commercial facilities.
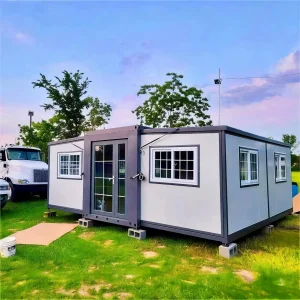
Transportation costs represent a key fraction of total installed expense. Evaluate folding ratio technologies. Double-wing expandable containers fold down into standard 20FT ISO shipping dimensions, allowing 1 high-cube container to transport up to 3 complete 37sqm living/office modules.
Technical Compliance Checklist for Global Importers: Ensure your OEM factory provides pre-shipment structural calculations for wind loads (up to 180 km/h), roof snow loads (up to 1.5 kN/m²), structural deflections under load, CE electrical conformity, and low-VOC emissions certification for indoor ambient air quality.
Modular commercial container technology has expanded into multi-sector architectural applications. Specialized factories configure structural steel frameworks and panelization into scalable commercial facilities.
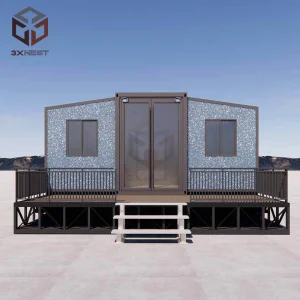
Modern commercial resorts utilize sleek Apple Cabins and Custom Pavilion-Style Space Modules. Featuring floor-to-ceiling tempered panoramic double-glazed Low-E glass, integrated smart home automation, and curved aesthetic shells, these units command premium ADRs (Average Daily Rates) while allowing zero-footprint eco-resort construction in protected natural biomes.
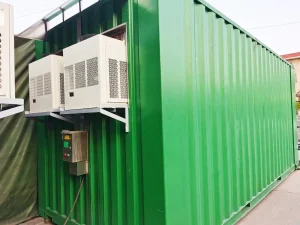
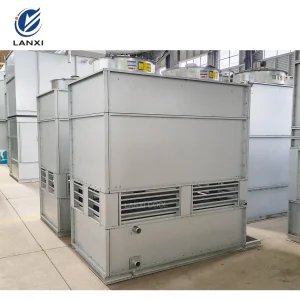
Logistics operators deploy Containerized Cold Storage Rooms paired with heavy-duty evaporative condensers and quick-mount refrigeration units. Designed to hold precise environmental temperatures ranging from -25°C deep freeze to +8°C pharmaceutical handling, these mobile units safeguard high-value supply chains anywhere globally.
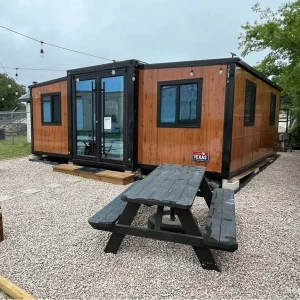
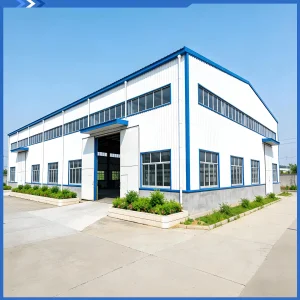
Energy, mining, and civil construction sectors utilize Double-Wing Expandable Container Homes and Multi-Storey Steel Structure Buildings. These rapid-deploy complexes feature fully fitted kitchen modules, internal bathroom plumbing, centralized climate control, and fire-rated communal spaces for hundreds of personnel.
To deliver structural reliability across diverse global microclimates, leading Chinese commercial container manufacturers employ strict metallurgical standards and building science principles. The roadmap below highlights key engineering parameters governing export-grade commercial modular structures.
Cold-rolled galvanised steel profiles (2.5mm to 4.0mm wall thickness) forming a rigid monocoque or column-beam perimeter frame. Welded joints undergo non-destructive testing (NDT), followed by zinc-rich primer electro-static spraying and polyurethane topcoats engineered to withstand UV exposure and salt ocean breezes.
Thermal breaks prevent thermal bridging through structural members. Wall cores feature high-density Polyisocyanurate (PIR) achieving class B1/A1 fire retardancy. Roof systems integrate internal hidden gutters with PVC or galvanized downspouts designed for 150mm/hour peak rainwater discharge.
Commercial units can be pre-wired with smart building management system (BMS) sensors, rooftop solar PV array brackets, micro-inverter wiring conduits, and dual-circuit greywater/blackwater plumbing manifolds for immediate plug-and-play hookup to municipal or off-grid infrastructure.
Exporting complex structural container systems requires compliance with varied regional building authorities. Successful international projects rely on robust engineering documentation, international certifications, and optimized packaging design.
Regulatory Compliance Standards: Stinson Modular Homes designs and manufactures products complying with North American IBC (International Building Code), European Eurocode 3 (EN 1993 for steel structures), Australian standard AS/NZS 1170, CE safety certifications for electrical components, and ISO 9001/14001 operational protocols.
Logistics & Transoceanic Packing Optimization: Standard ocean freight costs can represent up to 30% of total modular procurement costs. By utilizing knock-down flat pack systems, 4 flat-packed standard 20FT container units can be bundled into an ISO standard 20FT shipping dimension (SOC - Shipper Owned Container), drastically cutting ocean freight expenses. Foldable double-wing units ship collapsed, expanding on-site to triple their transit footprint in under two hours per unit.
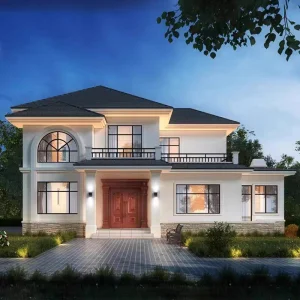
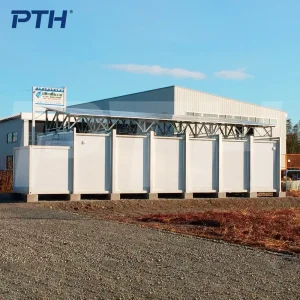
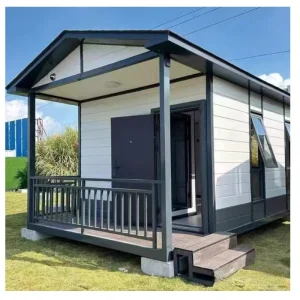
Discover our extended line of steel structure workshops, luxury container villas, display units, and large-scale expandable commercial structures.
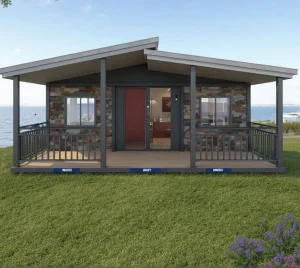
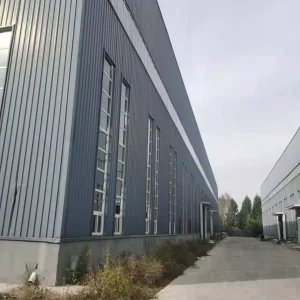

In-depth technical answers addressing engineering, compliance, cold-chain operations, and global container facility procurement.
 Stinson Modular Homes